Welcome to 170 Stillwater Drive located in Stoney Creek, a beautiful neighborhood located in Berea just a short distance from Richmond and minutes from I-75. This spacious customized ranch features stylish LVL flooring throughout offering 3 bedrooms and two baths on an open split floor plan. The fully equipped kitchen has been designed for functionality with custom cabinetry, 5 stage water filtration system, upgraded Kitchen Aid black stainless steel appliances, granite countertops with beautiful porcelain tile backsplash and walk-in pantry. Master suite has private bath with walk-in shower, double sinks and two walk-in closets. Laundry room has built-in washer and dryer that convey along with folding counter and wall cabinets for extra storage. Located just off kitchen is a beautiful cedar framed screen room with porcelain tile flooring. Also included is a 12' X 16' storage shed with lofts at each end!
Sold for $336,400
$336,400
170 Stillwater Dr, Berea, KY 40403
3beds
1,540sqft
Single Family Residence
Built in 2024
9,104 Square Feet Lot
$332,100 Zestimate®
$218/sqft
$2,123 Estimated rent
Home value
$332,100
$279,000 - $395,000
$2,123/mo
Zestimate® history
Owner options
List your home for rent
$2,123/mo
Rent Zestimate®
Find your next renter with Zillow Rental Manager. Plus, with online applications, you can quickly screen prospective tenants – for free.
$2,123/mo
Rent Zestimate®
Refinance and save
$2,080/mo
Est. payment
Refinancing to a lower rate could help reduce your monthly payments and save thousands over the life of the loan.
$2,080/mo
Est. payment
Explore your selling options
Work with a Zillow partner agent
Leverage their expertise and Zillow's premium Showcase listings to get your home seen by more buyers.
Get startedList with your own agent
Get your home in front of millions of buyers by listing it on Zillow.
Learn how to do itSell it yourself
Take full control of how buyers see your home on Zillow by listing For Sale by Owner (FSBO).
List your homeWhat's special
Stylish lvl flooringFully equipped kitchenLofts at each endPorcelain tile backsplashLaundry roomFolding counterOpen split floor plan
Zillow last checked:
Listing updated:
Listed by:
Donna Mink,
Mink Realty
Bought with:
Michelle S Begley, 265445
Waizenhofer Real Estate
Source: Imagine MLS,MLS#: 25013449
Facts & features
Interior
Bedrooms & bathrooms
- Bedrooms: 3
- Bathrooms: 2
- Full bathrooms: 2
Primary bedroom
- Description: 2 walk-in closets
- Level: First
Bedroom 1
- Level: First
Bedroom 2
- Level: First
Bathroom 1
- Description: Full Bath, walk-in shower, double sink vanity
- Level: First
Bathroom 2
- Description: Full Bath
- Level: First
Dining room
- Level: First
Dining room
- Level: First
Kitchen
- Level: First
Living room
- Level: First
Living room
- Level: First
Heating
- Electric, Forced Air, Heat Pump, Natural Gas
Cooling
- Electric, Heat Pump
Appliances
- Included: Dryer, Disposal, Dishwasher, Refrigerator, Washer, Cooktop, Range
- Laundry: Electric Dryer Hookup, Main Level, Washer Hookup
Features
- Breakfast Bar, Eat-in Kitchen, Master Downstairs, Walk-In Closet(s), Ceiling Fan(s)
- Flooring: Vinyl
- Doors: Storm Door(s)
- Has basement: No
- Has fireplace: No
Interior area
- Total structure area: 1,540
- Total interior livable area: 1,540 sqft
- Finished area above ground: 1,540
- Finished area below ground: 0
Property
Parking
- Total spaces: 2
- Parking features: Attached Garage, Driveway
- Garage spaces: 2
- Has uncovered spaces: Yes
Features
- Levels: One
- Patio & porch: Patio, Porch
- Fencing: Partial,Wood
- Has view: Yes
- View description: Mountain(s), Neighborhood
Lot
- Size: 9,104 Square Feet
Details
- Parcel number: 007200180011
Construction
Type & style
- Home type: SingleFamily
- Architectural style: Ranch
- Property subtype: Single Family Residence
Materials
- Brick Veneer, Vinyl Siding
- Foundation: Slab
- Roof: Shingle
Condition
- New construction: No
- Year built: 2024
Utilities & green energy
- Sewer: Public Sewer
- Water: Public
Community & HOA
Community
- Subdivision: Stoney Creek Comm
HOA
- Has HOA: No
Location
- Region: Berea
Financial & listing details
- Price per square foot: $218/sqft
- Date on market: 6/24/2025
Price history
| Date | Event | Price |
|---|---|---|
| 9/3/2025 | Sold | $336,400+2.6%$218/sqft |
Source:  Imagine MLS #25013449 Report a problem Imagine MLS #25013449 Report a problem | ||
| 7/3/2025 | Pending sale | $327,900$213/sqft |
Source: Imagine MLS #25013449 Report a problem | ||
| 6/24/2025 | Listed for sale | $327,900+21.4%$213/sqft |
Source: Imagine MLS #25013449 Report a problem | ||
| 9/5/2024 | Sold | $270,000-2.1%$175/sqft |
Source: Imagine MLS #24013810 Report a problem | ||
| 8/7/2024 | Pending sale | $275,900$179/sqft |
Source: Imagine MLS #24013810 Report a problem | ||
| 7/5/2024 | Listed for sale | $275,900$179/sqft |
Source: Imagine MLS #24013810 Report a problem | ||
Public tax history
Tax history is unavailable.
Neighborhood: 40403
Nearby homes
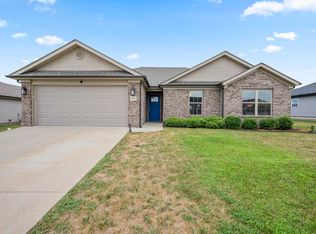
- $265,0003 bd2 ba1.4k sqft620 Boulder Ct, Berea, KY 40403Sold
- $125,00019.17 Acres171 Herndon Ln, Berea, KY 40403Sold

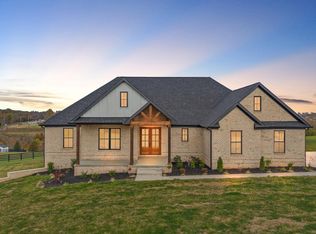
- $775,0004 bd4 ba4.7k sqft107 Herndon Ln, Berea, KY 40403Sold
- $284,9004 bd2 ba1.5k sqft414 Wyldwood Way, Berea, KY 40403Sold
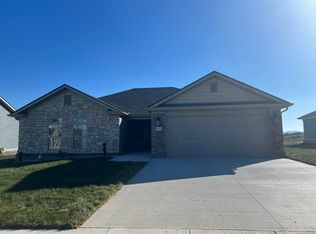
- $268,1003 bd2 ba1.3k sqft382 Wyldwood Way, Berea, KY 40403Off Market
- $264,6003 bd2 ba1.2k sqft394 Wyldwood Way, Berea, KY 40403Off Market
- $250,0003 bd2 ba1.2k sqft346 Wyldwood Way, Berea, KY 40403Sold
- $263,0003 bd2 ba1.3k sqft350 Wyldwood Way, Berea, KY 40403Sold
Nearby schools
GreatSchools rating
- 7/10Kingston Elementary SchoolGrades: PK-5Distance: 2 mi
- 9/10Farristown Middle SchoolGrades: 6-8Distance: 2 mi
- 8/10Madison Southern High SchoolGrades: 9-12Distance: 3.2 mi
Schools provided by the listing agent
- Elementary: Berea Community
- Middle: Berea Community
- High: Berea Community
Source: Imagine MLS. This data may not be complete. We recommend contacting the local school district to confirm school assignments for this home.


Get pre-qualified for a loan
At Zillow Home Loans, we can pre-qualify you in as little as 5 minutes with no impact to your credit score.An equal housing lender. NMLS #10287.
- Kentucky
- Madison County
- Berea
- 40403
- 170 Stillwater Dr
Nearby cities
Nearby zip codes
Other Berea Topics
