This 2-bedroom, 1.5-bathroom home is located in a 55+ pet-friendly community. It features a new roof, a new skylight, an updated kitchen with an open-concept floor plan and high ceilings, new stainless steel appliances, a nearly new central air conditioning system, a washer and dryer, and a hot water boiler.
The Strathmore Gate community offers excellent amenities, including a heated in-ground pool, a clubhouse with a rentable dining area and kitchen, a gym, a library, and a meeting room with a fireplace. Conveniently located near shopping, dining, and entertainment options.
Sold for $415,000
$415,000
170 Strathmore Gate Drive, Stony Brook, NY 11790
2beds
1,023sqft
Condominium, Residential
Built in 1971
-- sqft lot
$431,300 Zestimate®
$406/sqft
$3,194 Estimated rent
Home value
$431,300
$388,000 - $479,000
$3,194/mo
Zestimate® history
Owner options
List your home for rent
$3,194/mo
Rent Zestimate®
Find your next renter with Zillow Rental Manager. Plus, with online applications, you can quickly screen prospective tenants – for free.
$3,194/mo
Rent Zestimate®
Refinance and save
$3,112/mo
Est. payment
Refinancing to a lower rate could help reduce your monthly payments and save thousands over the life of the loan.
$3,112/mo
Est. payment
Explore your selling options
Work with a Zillow partner agent
Leverage their expertise and Zillow's premium Showcase listings to get your home seen by more buyers.
Get startedList with your own agent
Get your home in front of millions of buyers by listing it on Zillow.
Learn how to do itSell it yourself
Take full control of how buyers see your home on Zillow by listing For Sale by Owner (FSBO).
List your homeWhat's special
Zillow last checked:
Listing updated:
Listed by:
Xiaofang Shen 212-518-4816,
Signature Premier Properties 516-921-1400,
Lei Liu 516-916-0012,
Signature Premier Properties
Bought with:
Xiaofang Shen, 10301218866
Signature Premier Properties
Lei Liu, 10301220568
Signature Premier Properties
Source: OneKey® MLS as distributed by MLS GRID,MLS#: 892998
Facts & features
Interior
Bedrooms & bathrooms
- Bedrooms: 2
- Bathrooms: 2
- Full bathrooms: 1
- 1/2 bathrooms: 1
Primary bedroom
- Description: Primary Bedroom with Half Bath
- Level: First
Bedroom 1
- Description: bedroom
- Level: First
Bathroom 1
- Description: Updated Full Bathroom
- Level: First
Bathroom 2
- Description: Updated Half Bath Room in Primary Room
- Level: First
Kitchen
- Description: Eat-In Kitchen with New Skylight Window and Spacious Dining Area
- Level: First
Living room
- Description: Living Room
- Level: First
Heating
- Baseboard, Electric
Cooling
- Central Air
Appliances
- Included: Stainless Steel Appliance(s)
Features
- First Floor Bedroom, First Floor Full Bath, Eat-in Kitchen, Granite Counters, His and Hers Closets, Open Kitchen, Pantry, Primary Bathroom
- Flooring: Laminate
- Attic: None
Interior area
- Total structure area: 1,023
- Total interior livable area: 1,023 sqft
Property
Parking
- Parking features: Unassigned
Lot
- Size: 1,307 Square Feet
Details
- Parcel number: 0200417000500051000
- Special conditions: None
Construction
Type & style
- Home type: Condo
- Property subtype: Condominium, Residential
- Attached to another structure: Yes
Condition
- Updated/Remodeled
- Year built: 1971
Utilities & green energy
- Sewer: Public Sewer
- Water: Public
- Utilities for property: Electricity Connected
Community & HOA
Community
- Senior community: Yes
- Subdivision: Strathmore Gate
HOA
- Has HOA: Yes
- Amenities included: Clubhouse, Fitness Center, Landscaping, Maintenance Grounds, Pool
- Services included: Common Area Maintenance, Sewer, Snow Removal
- HOA fee: $250 monthly
Location
- Region: Stony Brook
Financial & listing details
- Price per square foot: $406/sqft
- Tax assessed value: $1,995
- Annual tax amount: $9,411
- Date on market: 7/30/2025
- Cumulative days on market: 1 day
- Listing agreement: Exclusive Right To Sell
- Electric utility on property: Yes
Price history
| Date | Event | Price |
|---|---|---|
| 10/15/2025 | Sold | $415,000+4%$406/sqft |
Source:  OneKey® MLS as distributed by MLS GRID #892998 Report a problem OneKey® MLS as distributed by MLS GRID #892998 Report a problem | ||
| 8/8/2025 | Pending sale | $399,000$390/sqft |
Source: OneKey® MLS as distributed by MLS GRID #892998 Report a problem | ||
| 8/1/2025 | Listing removed | $399,000$390/sqft |
Source: OneKey® MLS as distributed by MLS GRID #892998 Report a problem | ||
| 7/30/2025 | Listed for sale | $399,000+42%$390/sqft |
Source: OneKey® MLS as distributed by MLS GRID #892998 Report a problem | ||
| 9/22/2017 | Sold | $281,000-7.9%$275/sqft |
Source: Public Record Report a problem | ||
| 6/23/2006 | Sold | $305,000$298/sqft |
Source: Public Record Report a problem | ||
Public tax history
| Year | Property taxes | Tax assessment |
|---|---|---|
| 2025 | -- | $1,995 |
| 2024 | -- | $1,995 |
| 2023 | -- | $1,995 |
| 2022 | -- | $1,995 |
| 2021 | -- | $1,995 |
| 2020 | -- | $1,995 |
| 2019 | -- | $1,995 |
| 2018 | -- | $1,995 |
| 2017 | $9,088 | $1,995 |
| 2016 | -- | $1,995 |
| 2015 | -- | $1,995 |
| 2014 | -- | $1,995 |
| 2013 | -- | $1,995 |
| 2012 | -- | $1,995 |
| 2011 | -- | $1,995 |
| 2010 | -- | $1,995 |
| 2009 | -- | $1,995 |
| 2008 | -- | $1,995 |
| 2007 | $1,936 +85.4% | $1,995 |
| 2005 | $1,044 +0.5% | $1,995 |
| 2004 | $1,039 +3% | $1,995 |
| 2003 | $1,008 +4.1% | $1,995 |
| 2002 | $969 +4.8% | $1,995 |
| 2001 | $925 +0% | $1,995 |
| 2000 | $925 | $1,995 |
Find assessor info on the county website
Neighborhood: 11790
Nearby homes
- $508,300-- bd-- ba-- sqft168 Strathmore Gate Dr, Stony Brook, NY 11790Off Market
- $483,8002 bd1 ba-- sqft172 Strathmore Gate Dr, Stony Brook, NY 11790Off Market
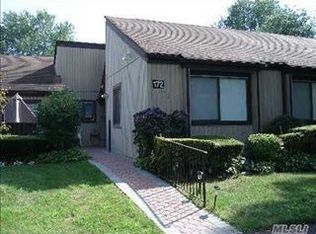
- $491,800-- bd-- ba-- sqft166 Strathmore Gate Dr, Stony Brook, NY 11790Off Market
- $350,0002 bd1 ba-- sqft174 Strathmore Gate Dr, Stony Brook, NY 11790Sold
- $420,0002 bd2 ba-- sqft164 Strathmore Gate Dr, Stony Brook, NY 11790Sold
- $368,1001 bd1 ba-- sqft176 Strathmore Gate Dr, Stony Brook, NY 11790Off Market
- $550,100-- bd-- ba-- sqft178 Strathmore Gate Dr, Stony Brook, NY 11790Off Market
- $467,7002 bd1 ba-- sqft169 Strathmore Gate Dr, Stony Brook, NY 11790Off Market
Nearby schools
GreatSchools rating
- 6/10William Sidney Mount SchoolGrades: PK-6Distance: 1.2 mi
- 8/10Robert Cushman Murphy Junior High SchoolGrades: 7-9Distance: 1.2 mi
- 10/10Ward Melville Senior High SchoolGrades: 9-12Distance: 3.6 mi
Schools provided by the listing agent
- Elementary: William Sidney Mount Elementary
- Middle: Robert Cushman Murphy Jr High School
- High: Ward Melville Senior High School
Source: OneKey® MLS as distributed by MLS GRID. This data may not be complete. We recommend contacting the local school district to confirm school assignments for this home.
Get a cash offer in 3 minutes
Find out how much your home could sell for in as little as 3 minutes with a no-obligation cash offer.
Estimated market value
$431,300
Get a cash offer in 3 minutes
Find out how much your home could sell for in as little as 3 minutes with a no-obligation cash offer.
Estimated market value
$431,300
- New York
- Suffolk County
- Stony Brook
- 11790
- 170 Strathmore Gate Drive
Nearby cities
Nearby zip codes
Other Stony Brook Topics
