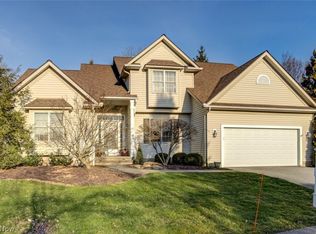
Nestled at the end of a quiet cul-de-sac in The Preserves, this truly one-of-a-kind home offers the perfect blend of modern updates, thoughtful design, and exceptional tranquility. With five bedrooms, two full baths, and impeccable attention to detail throughout, this residence is the definition of turnkey living. Step inside to a bright, open first floor showcasing brand-new hardwood flooring and a stunning fully updated kitchen that flows seamlessly into the spacious family room—ideal for everyday living and effortless entertaining. The first floor also offers a formal dining room, an elegant living room currently used as a study, an updated half bath, and a convenient first-floor laundry. Upstairs, discover a luxurious master suite featuring its own private sitting area, a large vanity bathroom, and a generous walk-in closet. Four additional well-sized bedrooms share a beautifully maintained full bath. The finished basement expands your living space with a large playroom area and a separate media/family room—perfect for movie nights, hobbies, or work-from-home flexibility. Outside, enjoy maintenance-free living with an HOA of just $185/month, which includes landscaping. Situated within the award-winning Chagrin Falls School District, this immaculate home offers exceptional value in one of the area’s most desirable communities. Stylish. Updated. Move-in ready. 170 Sundew Ln is a rare opportunity you won’t want to miss.
Closed
$630,000
170 Sundew Ln, Chagrin Falls, OH 44022
5beds
4,005sqft
Single Family Residence
Built in 1996
8,712 Square Feet Lot
$649,600 Zestimate®
$157/sqft
$6,195 Estimated rent
Home value
$649,600
Estimated sales range
Not available
$6,195/mo
Zestimate® history
Owner options
List your home for rent
$6,195/mo
Rent Zestimate®
Find your next renter with Zillow Rental Manager. Plus, with online applications, you can quickly screen prospective tenants – for free.
$6,195/mo
Rent Zestimate®
Refinance and save
$3,536/mo
Est. payment
Refinancing to a lower rate could help reduce your monthly payments and save thousands over the life of the loan.
$3,536/mo
Est. payment
Explore your selling options
Work with a Zillow partner agent
Leverage their expertise and Zillow's premium Showcase listings to get your home seen by more buyers.
Get startedList with your own agent
Get your home in front of millions of buyers by listing it on Zillow.
Learn how to do itSell it yourself
Take full control of how buyers see your home on Zillow by listing For Sale by Owner (FSBO).
List your homeWhat's special
Five bedroomsFour additional well-sized bedroomsUpdated half bathSpacious family roomQuiet cul-de-sacStunning fully updated kitchenConvenient first-floor laundry
Zillow last checked:
Listing updated:
Listed by:
David J Reimer 216-798-0750 djreim@gmail.com,
Berkshire Hathaway HomeServices Professional Realty
Bought with:
Annalie Glazen, 2012002887
Berkshire Hathaway HomeServices Professional Realty
Source: MLS Now,MLS#: 5174243 Originating MLS: Akron Cleveland Association of REALTORS
Originating MLS: Akron Cleveland Association of REALTORSFacts & features
Interior
Bedrooms & bathrooms
- Bedrooms: 5
- Bathrooms: 4
- Full bathrooms: 2
- 1/2 bathrooms: 2
- Main level bathrooms: 1
Primary bedroom
- Description: Flooring: Carpet
- Features: Fireplace, Window Treatments
- Level: Second
- Dimensions: 15.00 x 14.00
Bedroom
- Description: Flooring: Carpet
- Features: Window Treatments
- Level: Second
- Dimensions: 18.00 x 13.00
Bedroom
- Description: Flooring: Carpet
- Features: Window Treatments
- Level: Second
- Dimensions: 14.00 x 13.00
Bedroom
- Description: Flooring: Carpet
- Features: Window Treatments
- Level: Second
- Dimensions: 9.00 x 8.00
Primary bathroom
- Description: Flooring: Tile
- Level: Second
Bathroom
- Description: Flooring: Tile
- Level: Second
Bonus room
- Description: Flooring: Carpet
- Level: Lower
Other
- Description: Flooring: Wood
- Level: First
- Dimensions: 8.00 x 4.00
Dining room
- Description: Flooring: Wood
- Features: Window Treatments
- Level: First
- Dimensions: 14.00 x 13.00
Eat in kitchen
- Description: Flooring: Wood
- Features: Window Treatments
- Level: First
- Dimensions: 12.00 x 11.00
Entry foyer
- Description: Flooring: Wood
- Level: First
Family room
- Description: Flooring: Wood
- Features: Window Treatments
- Level: First
- Dimensions: 17.00 x 10.00
Kitchen
- Description: Flooring: Wood
- Features: Window Treatments
- Level: First
- Dimensions: 16.00 x 14.00
Laundry
- Level: First
Living room
- Description: Flooring: Wood
- Features: Window Treatments
- Level: First
- Dimensions: 15.00 x 15.00
Media room
- Description: Flooring: Carpet
- Level: Lower
Mud room
- Level: First
Pantry
- Level: First
Recreation
- Level: Lower
Heating
- Forced Air
Cooling
- Central Air
Appliances
- Included: Dryer, Dishwasher, Freezer, Disposal, Range, Refrigerator, Water Softener, Washer
- Laundry: Main Level
Features
- Built-in Features, Chandelier, Crown Molding, Double Vanity, Entrance Foyer, Eat-in Kitchen, Granite Counters, Kitchen Island, Open Floorplan, Pantry, See Remarks, Storage, Natural Woodwork, Walk-In Closet(s)
- Windows: Double Pane Windows
- Basement: Full,Finished,Storage Space
- Number of fireplaces: 1
- Fireplace features: Gas Starter, Wood Burning
Interior area
- Total structure area: 4,005
- Total interior livable area: 4,005 sqft
- Finished area above ground: 3,102
- Finished area below ground: 903
Property
Parking
- Total spaces: 2
- Parking features: Attached, Drain, Electricity, Garage Faces Front, Garage, Garage Door Opener
- Attached garage spaces: 2
Features
- Levels: Two
- Stories: 2
- Patio & porch: Deck
Lot
- Size: 8,712 Square Feet
- Features: Back Yard, Cul-De-Sac, Front Yard, Landscaped, Other, Secluded
Details
- Parcel number: 29107978
Construction
Type & style
- Home type: SingleFamily
- Architectural style: Colonial
- Property subtype: Single Family Residence
Materials
- Vinyl Siding
- Foundation: Block
- Roof: Asphalt,Fiberglass
Condition
- Year built: 1996
Utilities & green energy
- Sewer: Public Sewer
- Water: Well
Community & HOA
Community
- Features: Other
- Subdivision: The Preserve
HOA
- Has HOA: Yes
- Services included: Association Management, Maintenance Grounds, Snow Removal
- HOA fee: $185 monthly
- HOA name: Preserve Of Chagrin
Location
- Region: Chagrin Falls
Financial & listing details
- Price per square foot: $157/sqft
- Tax assessed value: $481,300
- Annual tax amount: $9,294
- Date on market: 12/3/2025
- Cumulative days on market: 6 days
- Listing terms: Cash,Conventional
Price history
| Date | Event | Price |
|---|---|---|
| 2/2/2026 | Sold | $630,000+0.8%$157/sqft |
Source:  MLS Now #5174243 Report a problem MLS Now #5174243 Report a problem | ||
| 12/8/2025 | Pending sale | $625,000$156/sqft |
Source: MLS Now #5174243 Report a problem | ||
| 12/3/2025 | Listed for sale | $625,000+92.3%$156/sqft |
Source: MLS Now #5174243 Report a problem | ||
| 3/15/2019 | Sold | $325,000-3%$81/sqft |
Source: MLS Now #4021658 Report a problem | ||
| 1/16/2019 | Pending sale | $335,000$84/sqft |
Source: Howard Hanna - Chagrin Falls #4021658 Report a problem | ||
| 11/5/2018 | Price change | $335,000-4%$84/sqft |
Source: Howard Hanna - Chagrin Falls #4021658 Report a problem | ||
| 10/12/2018 | Listed for sale | $349,000$87/sqft |
Source: Howard Hanna #4021658 Report a problem | ||
| 8/8/2018 | Listing removed | $349,000$87/sqft |
Source: Howard Hanna - Chagrin Falls #4021658 Report a problem | ||
| 7/31/2018 | Listed for sale | $349,000+11533.3%$87/sqft |
Source: Howard Hanna #4021658 Report a problem | ||
| 11/28/2012 | Sold | $3,000-99.1%$1/sqft |
Source: MLS Now #3333923 Report a problem | ||
| 8/14/2012 | Price change | $337,500-3.5%$84/sqft |
Source: Greater Cleveland #3333923 Report a problem | ||
| 7/10/2012 | Listed for sale | $349,900+9.3%$87/sqft |
Source: Greater Cleveland #3333923 Report a problem | ||
| 6/16/1999 | Sold | $320,000+13.2%$80/sqft |
Source: Public Record Report a problem | ||
| 10/10/1996 | Sold | $282,561+276.7%$71/sqft |
Source: Public Record Report a problem | ||
| 4/22/1996 | Sold | $75,000$19/sqft |
Source: Public Record Report a problem | ||
Public tax history
| Year | Property taxes | Tax assessment |
|---|---|---|
| 2025 | $9,272 -0.2% | $168,460 |
| 2024 | $9,294 -7.1% | $168,460 |
| 2023 | $10,003 +17.1% | $168,460 +34.2% |
| 2022 | $8,544 -0.3% | $125,550 |
| 2021 | $8,574 -5.3% | $125,550 |
| 2020 | $9,057 +6% | $125,550 +12.3% |
| 2019 | $8,548 +0% | $111,790 |
| 2018 | $8,544 -2.5% | $111,790 |
| 2017 | $8,763 +21.3% | $111,790 +6% |
| 2016 | $7,222 -2% | $105,460 |
| 2015 | $7,370 +1.3% | $105,460 |
| 2014 | $7,273 +1.3% | $105,460 |
| 2013 | $7,182 -9.1% | $105,460 |
| 2012 | $7,904 +14.6% | $105,460 |
| 2011 | $6,895 +3.4% | $105,460 -5.5% |
| 2010 | $6,669 +0.8% | $111,620 |
| 2009 | $6,619 +1.1% | $111,620 |
| 2008 | $6,548 +0.6% | $111,620 |
| 2007 | $6,510 +13.7% | $111,620 |
| 2006 | $5,725 -3.6% | $111,620 |
| 2005 | $5,940 +0.6% | $111,620 |
| 2004 | $5,901 +1.3% | $111,620 |
| 2003 | $5,825 +10.2% | $111,620 |
| 2002 | $5,285 +6.5% | $111,620 +12.1% |
| 2001 | $4,963 +3.5% | $99,550 |
| 2000 | $4,797 -2.7% | $99,550 |
| 1999 | $4,929 | $99,550 |
Find assessor info on the county website
Neighborhood: 44022
Nearby homes
- $695,0004 bd3 ba3.9k sqft168 Sundew Ln, Chagrin Falls, OH 44022Off Market
- $625,0004 bd3 ba4.5k sqft180 Sorrelwood Ln, Chagrin Falls, OH 44022Sold
- $645,0004 bd2 ba2.5k sqft172 Sundew Ln, Chagrin Falls, OH 44022Off Market

- $628,6004 bd2 ba2.8k sqft178 Sorrelwood Ln, Chagrin Falls, OH 44022Off Market
- $603,7004 bd2 ba2.4k sqft166 Sundew Ln, Chagrin Falls, OH 44022Off Market
- $100-- bd-- ba-- sqftSorrelwood Ln, Chagrin Falls, OH 44022Off Market
- $647,3004 bd3 ba3.1k sqft164 Sundew Ln, Chagrin Falls, OH 44022Off Market
- $603,0004 bd3 ba2.5k sqft162 Sundew Ln, Chagrin Falls, OH 44022Off Market
Nearby schools
GreatSchools rating
- 10/10Gurney Elementary SchoolGrades: PK-3Distance: 0.6 mi
- 9/10Chagrin Falls Middle SchoolGrades: 7-8Distance: 1.4 mi
- 10/10Chagrin Falls High SchoolGrades: 9-12Distance: 1.5 mi
Schools provided by the listing agent
- District: Chagrin Falls EVSD - 1808
Source: MLS Now. This data may not be complete. We recommend contacting the local school district to confirm school assignments for this home.
Get a cash offer in 3 minutes
Find out how much your home could sell for in as little as 3 minutes with a no-obligation cash offer.
Estimated market value
$649,600
Get a cash offer in 3 minutes
Find out how much your home could sell for in as little as 3 minutes with a no-obligation cash offer.
Estimated market value
$649,600
- Ohio
- Geauga County
- Chagrin Falls
- 44022
- 170 Sundew Ln
Nearby cities
Nearby neighborhoods
Nearby zip codes
Other Chagrin Falls Topics
