PRICE IMPROVEMENT! Welcome home to 170 Sweet Clover Place located in Creekside Village an exclusive area of the Villages of Mariana, a golf course community! This 4 bed, 4 bath home on a large corner lot will capture you the moment you enter the front door. The living rooms floor to ceiling stacked stone fireplace with a mantle found in a 1920's barn house will set the tone for all the custom finishes in this home. The open concept floor plan, beautiful hardwood floors, plantation shutters, newer Pella windows, & Knotty Alder doors will beam the pride of ownership throughout. The kitchen has quartz counters, stainless steel top of the line appliances, wine fridge, gas stove, 2 pantries, & hickory cabinets. To complete the main floor, you will find a beautiful flex space off the entry perfect for a formal dining room or office with coffered ceilings and plenty of natural light. Upstairs you will find your large primary suite with vaulted ceilings, and views of Mariana Butte out of its large corner windows. The 5-piece luxury bath with tile plank flooring, dual sinks, heating fan, newer natural stone tile in the walk-in shower & soaking tub are almost as impressive as the HUGE walk-in closet. Another 2 large bedrooms with convenient Jack & Jill bath complete the 2nd floor. The newly finished garden level basement will not disappoint with areas of luxury vinyl plank flooring, spacious family room large enough to accommodate a workout area & finished storage room! A 2nd primary suite with ensuite bath and walk in tile shower will complete the lower level. Just when you think you've seen it all, check out the 4-car tandem garage, perfect for all your hobbies and toys with an additional heating source for chilly CO nights!! The backyard has a Trex deck, storage shed, and backs to a ribbon of public open space (owner will complete electric fence if needed for large pets by closing).This home is close to Rocky Mountain National Park, lakes & trails.
Sold for $696,000
$696,000
170 Sweet Clover Pl, Loveland, CO 80537
4beds
3,539sqft
Single Family Residence
Built in 2001
9,102 Square Feet Lot
$690,600 Zestimate®
$197/sqft
$3,379 Estimated rent
Home value
$690,600
$649,000 - $732,000
$3,379/mo
Zestimate® history
Owner options
List your home for rent
$3,379/mo
Rent Zestimate®
Find your next renter with Zillow Rental Manager. Plus, with online applications, you can quickly screen prospective tenants – for free.
$3,379/mo
Rent Zestimate®
Refinance and save
$4,315/mo
Est. payment
Refinancing to a lower rate could help reduce your monthly payments and save thousands over the life of the loan.
$4,315/mo
Est. payment
Explore your selling options
Work with a Zillow partner agent
Leverage their expertise and Zillow's premium Showcase listings to get your home seen by more buyers.
Get startedList with your own agent
Get your home in front of millions of buyers by listing it on Zillow.
Learn how to do itSell it yourself
Take full control of how buyers see your home on Zillow by listing For Sale by Owner (FSBO).
List your homeWhat's special
Zillow last checked:
Listing updated:
Listed by:
Mandi Krueger 303-981-5870,
C3 Real Estate Solutions, LLC
Bought with:
Tina Kulp, 40018869
Life Designs Real Estate
Source: IRES as distributed by MLS GRID,MLS#: 1024052
Facts & features
Interior
Bedrooms & bathrooms
- Bedrooms: 4
- Bathrooms: 4
- Full bathrooms: 2
- 3/4 bathrooms: 1
- 1/2 bathrooms: 1
- Main level bathrooms: 3
Primary bedroom
- Description: Carpet
- Features: 5 Piece Primary Bath
- Level: Upper
- Area: 228 Square Feet
- Dimensions: 12 x 19
Bedroom 2
- Description: Carpet
- Level: Upper
- Area: 169 Square Feet
- Dimensions: 13 x 13
Bedroom 3
- Description: Carpet
- Level: Upper
- Area: 154 Square Feet
- Dimensions: 11 x 14
Bedroom 4
- Description: Luxury Vinyl
- Level: Basement
- Area: 210 Square Feet
- Dimensions: 14 x 15
Dining room
- Description: Wood
- Level: Main
- Area: 231 Square Feet
- Dimensions: 11 x 21
Family room
- Description: Carpet
- Level: Basement
- Area: 420 Square Feet
- Dimensions: 20 x 21
Kitchen
- Description: Wood
- Level: Main
- Area: 180 Square Feet
- Dimensions: 12 x 15
Laundry
- Description: Tile
- Level: Main
- Area: 56 Square Feet
- Dimensions: 7 x 8
Living room
- Description: Carpet
- Level: Main
- Area: 399 Square Feet
- Dimensions: 19 x 21
Recreation room
- Description: Carpet
- Level: Basement
- Area: 110 Square Feet
- Dimensions: 10 x 11
Study
- Description: Wood
- Level: Main
- Area: 182 Square Feet
- Dimensions: 13 x 14
Heating
- Forced Air, 2 or more Heat Sources
Cooling
- Ceiling Fan(s)
Appliances
- Included: Gas Range, Self Cleaning Oven, Dishwasher, Refrigerator, Bar Fridge, Washer, Dryer, Microwave, Freezer, Disposal
Features
- Separate Dining Room, Cathedral Ceiling(s), Open Floorplan, Pantry, Jack & Jill Bathroom, Kitchen Island, Two Primary Suites
- Flooring: Wood
- Windows: Window Coverings
- Basement: Full,Partially Finished,Daylight,Built-In Radon
- Has fireplace: Yes
- Fireplace features: Gas, Living Room
Interior area
- Total structure area: 2,307
- Total interior livable area: 3,539 sqft
- Finished area above ground: 2,307
Property
Parking
- Total spaces: 4
- Parking features: Garage Door Opener, Oversized, Tandem
- Attached garage spaces: 4
- Details: Attached
Accessibility
- Accessibility features: Level Lot, Level Drive, Low Carpet, Main Floor Bath, Accessible Bedroom
Features
- Levels: Two
- Stories: 2
- Patio & porch: Deck
- Exterior features: Sprinkler System
- Fencing: Fenced,Vinyl
- Has view: Yes
- View description: Mountain(s), Water
- Has water view: Yes
- Water view: Water
Lot
- Size: 9,102 Square Feet
- Features: Corner Lot, Level, Near Golf Course, Abuts Public Open Space, Paved, Curbs, Gutters, Sidewalks, Street Light
Details
- Additional structures: Storage
- Parcel number: R1562703
- Zoning: SFR
- Special conditions: Private Owner
- Other equipment: Satellite Dish
Construction
Type & style
- Home type: SingleFamily
- Architectural style: Contemporary
- Property subtype: Single Family Residence
Materials
- Frame, Brick
- Roof: Composition
Condition
- New construction: No
- Year built: 2001
Utilities & green energy
- Electric: City of LVLD
- Gas: Xcel Energy
- Sewer: Public Sewer
- Water: City
- Utilities for property: Natural Gas Available, Electricity Available, Cable Available, Satellite Avail, High Speed Avail
Community & HOA
Community
- Features: Park, Trail(s)
- Security: Fire Alarm
- Subdivision: Mariana Butte PUD
HOA
- Has HOA: Yes
- Services included: Management
- HOA fee: $194 quarterly
- HOA name: Villages of Mariana
- HOA phone: 303-980-0700
Location
- Region: Loveland
Financial & listing details
- Price per square foot: $197/sqft
- Tax assessed value: $610,600
- Annual tax amount: $2,986
- Date on market: 1/6/2025
- Listing terms: Cash,Conventional,FHA,VA Loan
- Exclusions: Seller's Personal Property
- Electric utility on property: Yes
- Road surface type: Asphalt
Price history
| Date | Event | Price |
|---|---|---|
| 2/20/2025 | Sold | $696,000-0.4%$197/sqft |
Source:  IRES as distributed by MLS GRID #1024052 Report a problem IRES as distributed by MLS GRID #1024052 Report a problem | ||
| 1/10/2025 | Pending sale | $699,000$198/sqft |
Source:  REcolorado as distributed by MLS GRID #IR1024052 Report a problem REcolorado as distributed by MLS GRID #IR1024052 Report a problem | ||
| 1/6/2025 | Listed for sale | $699,000-1.4%$198/sqft |
Source: IRES as distributed by MLS GRID #1024052 Report a problem | ||
| 1/1/2025 | Listing removed | $709,000$200/sqft |
Source: IRES as distributed by MLS GRID #1020988 Report a problem | ||
| 11/14/2024 | Price change | $709,000-1.4%$200/sqft |
Source: IRES as distributed by MLS GRID #1020988 Report a problem | ||
| 10/24/2024 | Listed for sale | $719,000+56.3%$203/sqft |
Source: IRES as distributed by MLS GRID #1020988 Report a problem | ||
| 12/12/2019 | Sold | $460,000-1.1%$130/sqft |
Source: IRES as distributed by MLS GRID #897656 Report a problem | ||
| 10/28/2019 | Pending sale | $465,000$131/sqft |
Source: Coldwell Banker Residential Brokerage - Loveland #897656 Report a problem | ||
| 10/25/2019 | Listed for sale | $465,000+47.2%$131/sqft |
Source: Coldwell Banker Res-Loveland #897656 Report a problem | ||
| 11/28/2005 | Sold | $316,000+9%$89/sqft |
Source: Public Record Report a problem | ||
| 4/5/2001 | Sold | $289,900+82.3%$82/sqft |
Source: Public Record Report a problem | ||
| 10/5/2000 | Sold | $159,000$45/sqft |
Source: Public Record Report a problem | ||
Public tax history
| Year | Property taxes | Tax assessment |
|---|---|---|
| 2025 | $3,264 +5.4% | $38,163 -10.2% |
| 2024 | $3,096 +18.8% | $42,485 -1% |
| 2023 | $2,606 -2.7% | $42,897 +31% |
| 2022 | $2,678 +5.9% | $32,748 -2.8% |
| 2021 | $2,528 +1.7% | $33,691 +6% |
| 2020 | $2,485 +6.1% | $31,789 -0.7% |
| 2019 | $2,341 | $32,011 +12.5% |
| 2018 | $2,341 | $28,447 |
| 2017 | $2,341 +16.1% | $28,447 +1.9% |
| 2016 | $2,016 -0.7% | $27,916 +0% |
| 2015 | $2,031 +17.6% | $27,910 +21.6% |
| 2014 | $1,727 | $22,960 |
| 2013 | -- | $22,960 -4.4% |
| 2012 | -- | $24,010 |
| 2011 | -- | $24,010 -0.7% |
| 2010 | -- | $24,180 |
| 2009 | -- | $24,180 -11.3% |
| 2008 | -- | $27,260 |
| 2007 | -- | $27,260 +5.4% |
| 2006 | -- | $25,860 |
| 2005 | -- | $25,860 +3.5% |
| 2004 | -- | $24,990 +2.8% |
| 2002 | -- | $24,300 +76.7% |
| 2001 | -- | $13,750 |
Find assessor info on the county website
Neighborhood: 80537
Nearby homes
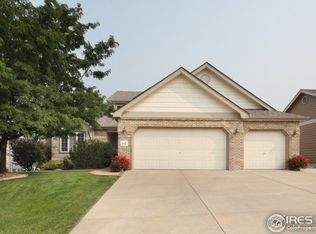
- $620,9004 bd3 ba4k sqft182 Sweet Clover Pl, Loveland, CO 80537Off Market
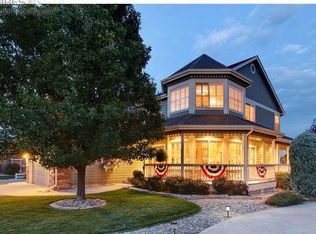
- $618,1004 bd3 ba3.1k sqft4565 Pika Dr, Loveland, CO 80537Off Market

- $661,9004 bd4 ba3.3k sqft134 Sweet Clover Ct, Loveland, CO 80537Off Market
- $795,3005 bd5 ba4.9k sqft198 Sweet Clover Pl, Loveland, CO 80537Off Market
- $632,5004 bd4 ba3.6k sqft169 Sweet Clover Pl, Loveland, CO 80537Off Market
- $560,2003 bd2 ba3.3k sqft185 Sweet Clover Pl, Loveland, CO 80537Off Market
- $592,2003 bd3 ba2k sqft153 Sweet Clover Pl, Loveland, CO 80537Off Market
- $520,0002 bd2 ba1.6k sqft4574 Pika Dr, Loveland, CO 80537Off Market
Nearby schools
GreatSchools rating
- 4/10Namaqua Elementary SchoolGrades: K-5Distance: 0.6 mi
- 5/10Walt Clark Middle SchoolGrades: 6-8Distance: 1.5 mi
- 6/10Thompson Valley High SchoolGrades: 9-12Distance: 2.1 mi
Schools provided by the listing agent
- Elementary: Namaqua
- Middle: Walt Clark
- High: Thompson Valley
Source: IRES as distributed by MLS GRID. This data may not be complete. We recommend contacting the local school district to confirm school assignments for this home.
Get a cash offer in 3 minutes
Find out how much your home could sell for in as little as 3 minutes with a no-obligation cash offer.
Estimated market value
$690,600
Get a cash offer in 3 minutes
Find out how much your home could sell for in as little as 3 minutes with a no-obligation cash offer.
Estimated market value
$690,600
- Colorado
- Larimer County
- Loveland
- 80537
- 170 Sweet Clover Pl
Nearby cities
Nearby zip codes
Other Loveland Topics
