This stunning log home offers the perfect blend of location, year-round accessibility, and a serene park-like setting. Enjoy the outdoors from the front, side, and back porches. Inside, the bright great room features pine flooring, a mix of drywall and log walls, and a 20-ft vaulted tongue-and-groove ceiling with a floor-to-ceiling stone wood-burning fireplace. The spacious kitchen boasts granite counters, a breakfast bar for four, custom cabinetry, a stylish backsplash, and a walk-in pantry.The main floor includes a butler’s pantry/laundry, a primary suite with a walk-in closet, and a luxurious bath with double vanities, a jetted tub, and shower. Upstairs, find a loft, two guest bedrooms, and a bath with double vanities. The lower level offers a rec room/den and garage and storage. This home combines rustic charm with modern comforts for the ultimate mountain retreat. Home is being sold with remaining personal items and furnishings.
Closed
$695,000
170 Sweetwater Ln, Maggie Valley, NC 28751
3beds
2,738sqft
Single Family Residence
Built in 2004
0.79 Acres Lot
$675,000 Zestimate®
$254/sqft
$2,870 Estimated rent
Home value
$675,000
$581,000 - $790,000
$2,870/mo
Zestimate® history
Owner options
List your home for rent
$2,870/mo
Rent Zestimate®
Find your next renter with Zillow Rental Manager. Plus, with online applications, you can quickly screen prospective tenants – for free.
$2,870/mo
Rent Zestimate®
Refinance and save
$4,622/mo
Est. payment
Refinancing to a lower rate could help reduce your monthly payments and save thousands over the life of the loan.
$4,622/mo
Est. payment
Explore your selling options
Work with a Zillow partner agent
Leverage their expertise and Zillow's premium Showcase listings to get your home seen by more buyers.
Get startedList with your own agent
Get your home in front of millions of buyers by listing it on Zillow.
Learn how to do itSell it yourself
Take full control of how buyers see your home on Zillow by listing For Sale by Owner (FSBO).
List your homeWhat's special
Zillow last checked:
Listing updated:
Listed by:
Ron Breese ron@ronbreese.com,
Keller Williams Great Smokies,
Landen Stevenson,
Keller Williams Great Smokies
Bought with:
Rachel Ellege
Howard Hanna Beverly-Hanks Waynesville
Source: Canopy MLS as distributed by MLS GRID,MLS#: 4210254
Facts & features
Interior
Bedrooms & bathrooms
- Bedrooms: 3
- Bathrooms: 3
- Full bathrooms: 3
- Main level bedrooms: 1
Primary bedroom
- Features: En Suite Bathroom, Walk-In Closet(s), Whirlpool
- Level: Main
Bedroom s
- Level: Upper
Bedroom s
- Level: Upper
Bathroom full
- Level: Upper
Bathroom full
- Level: Main
Bathroom full
- Level: Basement
Den
- Level: Basement
Dining area
- Level: Main
Great room
- Features: Vaulted Ceiling(s)
- Level: Main
Kitchen
- Features: Breakfast Bar, Walk-In Pantry
- Level: Main
Laundry
- Level: Main
Loft
- Level: Upper
Recreation room
- Level: Basement
Heating
- Heat Pump
Cooling
- Central Air, Heat Pump
Appliances
- Included: Dishwasher, Dryer, Exhaust Hood, Gas Range, Gas Water Heater, Propane Water Heater, Refrigerator with Ice Maker, Tankless Water Heater, Warming Drawer, Washer, Washer/Dryer
- Laundry: Laundry Room, Main Level, Sink
Features
- Breakfast Bar, Storage, Walk-In Closet(s), Walk-In Pantry, Whirlpool
- Flooring: Carpet, Tile, Wood
- Basement: Basement Garage Door,Daylight,Exterior Entry,Interior Entry,Partially Finished,Storage Space,Walk-Out Access,Walk-Up Access
- Fireplace features: Great Room, Wood Burning
Interior area
- Total structure area: 2,028
- Total interior livable area: 2,738 sqft
- Finished area above ground: 2,028
- Finished area below ground: 710
Property
Parking
- Total spaces: 1
- Parking features: Basement, Driveway
- Garage spaces: 1
- Has uncovered spaces: Yes
Features
- Levels: One and One Half
- Stories: 1.5
- Patio & porch: Covered, Front Porch, Rear Porch, Side Porch
- Has view: Yes
- View description: Mountain(s), Winter
- Waterfront features: Creek/Stream
Lot
- Size: 0.79 Acres
Details
- Parcel number: 8606071664
- Zoning: R-1
- Special conditions: Standard
Construction
Type & style
- Home type: SingleFamily
- Architectural style: Cabin
- Property subtype: Single Family Residence
Materials
- Log, Stone Veneer, Wood
- Roof: Shingle
Condition
- New construction: No
- Year built: 2004
Utilities & green energy
- Sewer: Septic Installed
- Water: City
- Utilities for property: Cable Available, Cable Connected, Electricity Connected, Propane, Wired Internet Available
Community & HOA
Community
- Features: Street Lights
- Subdivision: Sweetwater Farm
HOA
- Has HOA: Yes
- HOA fee: $500 annually
Location
- Region: Maggie Valley
- Elevation: 3000 Feet
Financial & listing details
- Price per square foot: $254/sqft
- Tax assessed value: $456,000
- Annual tax amount: $3,123
- Date on market: 1/29/2025
- Cumulative days on market: 70 days
- Listing terms: Cash,Conventional
- Electric utility on property: Yes
- Road surface type: Concrete, Paved
Price history
| Date | Event | Price |
|---|---|---|
| 4/30/2025 | Sold | $695,000-4.1%$254/sqft |
Source:  Canopy MLS as distributed by MLS GRID #4210254 Report a problem Canopy MLS as distributed by MLS GRID #4210254 Report a problem | ||
| 1/29/2025 | Listed for sale | $725,000+76.8%$265/sqft |
Source: Canopy MLS as distributed by MLS GRID #4210254 Report a problem | ||
| 4/28/2006 | Sold | $410,000$150/sqft |
Source: Public Record Report a problem | ||
Public tax history
| Year | Property taxes | Tax assessment |
|---|---|---|
| 2025 | $3,123 +3% | $456,000 |
| 2024 | $3,032 | $456,000 |
| 2023 | $3,032 +5.6% | $456,000 |
| 2022 | $2,872 | $456,000 |
| 2021 | $2,872 +31.9% | $456,000 +45.7% |
| 2020 | $2,177 -0.2% | $312,900 |
| 2019 | $2,182 +10519% | $312,900 |
| 2018 | $21 -99.1% | $312,900 |
| 2017 | $2,182 -6.4% | $312,900 -9.6% |
| 2016 | $2,330 | $346,000 |
| 2015 | $2,330 +7.3% | $346,000 |
| 2014 | $2,173 +13.4% | $346,000 +5.7% |
| 2010 | $1,916 +3.3% | $327,220 |
| 2008 | $1,855 | $327,220 |
| 2007 | -- | $327,220 |
Find assessor info on the county website
Neighborhood: 28751
Nearby homes
- $499,2003 bd2 ba1.9k sqft128 Sweetwater Ln, Maggie Valley, NC 28751Off Market
- $397,5003 bd1 ba1.4k sqft238 Julia Ln, Maggie Valley, NC 28751Off Market
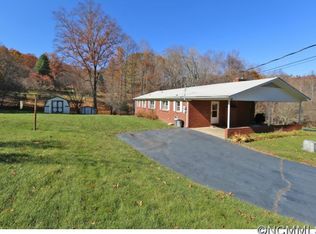
- $443,6003 bd2 ba1.6k sqft385 Julia Ln, Maggie Valley, NC 28751Off Market

- $357,6002 bd2 ba1.9k sqft293 Julia Ln, Maggie Valley, NC 28751Off Market
- $55,100-- bd-- ba-- sqft168 Julia Ln, Maggie Valley, NC 28751Off Market
- $608,2003 bd3 ba2.1k sqft125 Sweetwater Ln, Maggie Valley, NC 28751Off Market
- $548,1003 bd3 ba2.2k sqft362 Julia Ln, Maggie Valley, NC 28751Off Market
- $667,4003 bd4 ba2.8k sqft433 Julia Ln, Maggie Valley, NC 28751Off Market
Nearby schools
GreatSchools rating
- 8/10Jonathan Valley ElementaryGrades: PK-5Distance: 1 mi
- 4/10Waynesville MiddleGrades: 6-8Distance: 2.9 mi
- 7/10Tuscola HighGrades: 9-12Distance: 4.6 mi
Schools provided by the listing agent
- Elementary: Jonathan Valley
- Middle: Waynesville
- High: Tuscola
Source: Canopy MLS as distributed by MLS GRID. This data may not be complete. We recommend contacting the local school district to confirm school assignments for this home.


Get pre-qualified for a loan
At Zillow Home Loans, we can pre-qualify you in as little as 5 minutes with no impact to your credit score.An equal housing lender. NMLS #10287.
Sell for more on Zillow
Get a Zillow Showcase℠ listing at no additional cost and you could sell for .
$675,000
2% more
+$13,500
With Zillow Showcase(estimated)
$688,500
- North Carolina
- Haywood County
- Maggie Valley
- 28751
- 170 Sweetwater Ln
Nearby cities
Nearby zip codes
Other Maggie Valley Topics
