Welcome to this exceptional carriage home in the highly sought-after Regency at Northampton, where elegant design meets effortless one story luxury living. This beautifully appointed residence offers 2 spacious bedrooms,has been made into a 3 bedroom with closet or can a private den/home office, and 2 full bathrooms, all thoughtfully designed with upscale finishes throughout. This desirable expanded floor plan features bumped-out extensions in the gourmet kitchen, great room, and primary bedroom, creating an open, spacious layout ideal for both everyday living and entertaining. The chef's kitchen is beautifully well equipt with granite countertops, premium stainless steel appliances, and a coveted Sub-Zero refrigerator. The kitchen flows seamlessly into the expansive great room, where a cozy gas fireplace creates the perfect gathering space. The luxurious, expanded primary suite offers a peaceful retreat with heated floors and a spa-inspired bath featuring elegant marble countertops. The additional bathrooms are also finished with marble countertops, adding timeless sophistication throughout the home. Step outside to your private EP Henry paver patio, an inviting outdoor living space perfect for relaxing or entertaining guests. Additional premium features include: ** Expanded (bumped-out) kitchen, great room, and primary bedroom ** Newer HVAC system ** Whole-house generator **Tankless water heater **Heated floors **Sub-Zero refrigerator **Stainless steel appliances **Granite kitchen countertops **Marble bathroom countertops **Gas fireplace **Security alarm system **Two full bathrooms **This home has 3 bedrooms or can be used for a private den or a home office, library, or guest space Enjoy the exceptional lifestyle that Regency at Northampton has to offer. Residents have access to a beautiful clubhouse featuring an indoor swimming pool, fitness center, gathering spaces, and a full calendar of social activities, all within a beautifully maintained, low-maintenance community. This move-in-ready home combines luxury finishes, thoughtful upgrades, and resort-style amenities, making it a rare opportunity in one of the area's most desirable active adult communities.
Sold for $745,000
$745,000
170 Sydney Rd, Holland, PA 18966
2beds
2,340sqft
Single Family Residence
Built in 2004
7,500 Square Feet Lot
$745,400 Zestimate®
$318/sqft
$2,298 Estimated rent
Home value
$745,400
$701,000 - $790,000
$2,298/mo
Zestimate® history
Owner options
List your home for rent
$2,298/mo
Rent Zestimate®
Find your next renter with Zillow Rental Manager. Plus, with online applications, you can quickly screen prospective tenants – for free.
$2,298/mo
Rent Zestimate®
Refinance and save
$5,396/mo
Est. payment
Refinancing to a lower rate could help reduce your monthly payments and save thousands over the life of the loan.
$5,396/mo
Est. payment
Explore your selling options
Work with a Zillow partner agent
Leverage their expertise and Zillow's premium Showcase listings to get your home seen by more buyers.
Get startedList with your own agent
Get your home in front of millions of buyers by listing it on Zillow.
Learn how to do itSell it yourself
Take full control of how buyers see your home on Zillow by listing For Sale by Owner (FSBO).
List your homeWhat's special
Luxury finishesUpscale finishes throughoutLuxurious expanded primary suiteExpanded floor planCoveted sub-zero refrigeratorPremium stainless steel appliancesThoughtful upgrades
Zillow last checked:
Listing updated:
Listed by:
FERN HELLINGER 215-429-6153,
BHHS Fox & Roach-Southampton
Bought with:
FERN HELLINGER, RS349578
BHHS Fox & Roach-Southampton
Source: Bright MLS,MLS#: PABU2125200
Facts & features
Interior
Bedrooms & bathrooms
- Bedrooms: 2
- Bathrooms: 2
- Full bathrooms: 2
- Main level bathrooms: 2
- Main level bedrooms: 2
Rooms
- Room types: Dining Room, Primary Bedroom, Kitchen, Den, Foyer, Bedroom 1, Great Room, Laundry, Primary Bathroom
Primary bedroom
- Level: Main
Bedroom 1
- Level: Main
Primary bathroom
- Level: Main
Den
- Level: Main
Dining room
- Level: Main
Foyer
- Level: Main
Great room
- Level: Main
Kitchen
- Level: Main
Laundry
- Level: Main
Heating
- Forced Air, Programmable Thermostat, Natural Gas
Cooling
- Central Air, Natural Gas
Appliances
- Included: Microwave, Built-In Range, Cooktop, Dishwasher, Disposal, Dryer, Ice Maker, Self Cleaning Oven, Oven/Range - Gas, Refrigerator, Stainless Steel Appliance(s), Washer, Tankless Water Heater, Gas Water Heater, Instant Hot Water
- Laundry: Main Level, Laundry Room
Features
- Chair Railings, Crown Molding, Entry Level Bedroom, Family Room Off Kitchen, Open Floorplan, Eat-in Kitchen, Pantry, Primary Bath(s), Recessed Lighting, Upgraded Countertops, Walk-In Closet(s), Kitchen Island, Breakfast Area, Dining Area
- Flooring: Carpet, Wood
- Windows: Window Treatments
- Has basement: No
- Number of fireplaces: 1
- Fireplace features: Glass Doors, Gas/Propane
Interior area
- Total structure area: 2,340
- Total interior livable area: 2,340 sqft
- Finished area above ground: 2,340
- Finished area below ground: 0
Property
Parking
- Total spaces: 2
- Parking features: Garage Faces Front, Garage Door Opener, Driveway, Attached
- Attached garage spaces: 2
- Has uncovered spaces: Yes
Accessibility
- Accessibility features: No Stairs
Features
- Levels: One
- Stories: 1
- Patio & porch: Patio
- Exterior features: Bump-outs, Extensive Hardscape, Lighting
- Pool features: Community
Lot
- Size: 7,500 Square Feet
Details
- Additional structures: Above Grade, Below Grade
- Parcel number: 31079518
- Zoning: R1
- Special conditions: Standard
Construction
Type & style
- Home type: SingleFamily
- Architectural style: Colonial
- Property subtype: Single Family Residence
Materials
- Frame
- Foundation: Slab
Condition
- Excellent
- New construction: No
- Year built: 2004
Details
- Builder name: Toll Brothers
Utilities & green energy
- Sewer: Public Sewer
- Water: Public
- Utilities for property: Cable Connected, Phone
Community & HOA
Community
- Security: Carbon Monoxide Detector(s), Security System, Smoke Detector(s)
- Senior community: Yes
- Subdivision: Regency At Northam
HOA
- Has HOA: Yes
- Amenities included: Billiard Room, Clubhouse, Common Grounds, Fitness Center, Game Room, Jogging Path, Party Room, Indoor Pool
- Services included: Common Area Maintenance, Maintenance Grounds, Pool(s), Road Maintenance, Trash, Management
- HOA fee: $356 monthly
- HOA name: CONTINENTAL PROPERTY MANAGEMENT
Location
- Region: Holland
- Municipality: NORTHAMPTON TWP
Financial & listing details
- Price per square foot: $318/sqft
- Tax assessed value: $46,870
- Annual tax amount: $9,833
- Date on market: 7/13/2026
- Listing agreement: Exclusive Right To Sell
- Exclusions: Light Fixture In The Dining Room And Kitchen
- Ownership: Fee Simple
Price history
| Date | Event | Price |
|---|---|---|
| 9/1/2026 | Sold | $745,000+3.5%$318/sqft |
Source:  Bright MLS #PABU2125200 Report a problem Bright MLS #PABU2125200 Report a problem | ||
| 7/17/2026 | Contingent | $720,000$308/sqft |
Source: Bright MLS #PABU2125200 Report a problem | ||
| 7/13/2026 | Listed for sale | $720,000+61.9%$308/sqft |
Source: Bright MLS #PABU2125200 Report a problem | ||
| 9/23/2004 | Sold | $444,765$190/sqft |
Source: Public Record Report a problem | ||
Public tax history
| Year | Property taxes | Tax assessment |
|---|---|---|
| 2026 | $9,833 +4.5% | $46,870 |
| 2025 | $9,408 +2.3% | $46,870 |
| 2024 | $9,197 +8.1% | $46,870 |
| 2023 | $8,508 +0.9% | $46,870 |
| 2022 | $8,430 +3.3% | $46,870 |
| 2021 | $8,164 +2.3% | $46,870 |
| 2020 | $7,980 +6.4% | $46,870 |
| 2018 | $7,503 +4% | $46,870 |
| 2017 | $7,213 +30.7% | $46,870 |
| 2016 | $5,520 | $46,870 |
| 2015 | -- | $46,870 |
| 2014 | -- | $46,870 |
| 2013 | -- | $46,870 |
| 2012 | -- | $46,870 |
| 2011 | -- | $46,870 |
| 2010 | -- | $46,870 |
| 2009 | -- | $46,870 -19.2% |
| 2008 | -- | $58,000 |
| 2007 | -- | $58,000 |
| 2006 | -- | $58,000 |
| 2005 | -- | $58,000 +5700% |
| 2004 | -- | $1,000 |
Find assessor info on the county website
Neighborhood: 18966
Nearby homes
- $827,1003 bd3 ba2.6k sqft172 Sydney Rd, Holland, PA 18966Off Market
- $785,0002 bd3 ba2.3k sqft168 Sydney Rd, Holland, PA 18966Sold

- $859,1003 bd3 ba2.8k sqft174 Sydney Rd, Holland, PA 18966Off Market
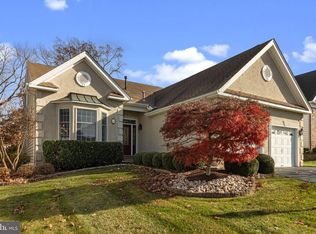
- $705,1002 bd2 ba2.3k sqft164 Sydney Rd, Holland, PA 18966Off Market
- $849,3003 bd3 ba2.9k sqft178 Sydney Rd, Holland, PA 18966Off Market
- $776,2004 bd2 ba2.4k sqft71 Stardust Dr, Holland, PA 18966Off Market
- $760,9002 bd2 ba2.3k sqft160 Sydney Rd, Holland, PA 18966Off Market
- $649,5003 bd2 ba1.8k sqft75 Stardust Dr, Holland, PA 18966Off Market
Nearby schools
GreatSchools rating
- 7/10Rolling Hills El SchoolGrades: K-6Distance: 0.6 mi
- 7/10Holland Middle SchoolGrades: 7-8Distance: 1.5 mi
- 10/10Council Rock High School SouthGrades: 9-12Distance: 0.4 mi
Schools provided by the listing agent
- District: Council Rock
Source: Bright MLS. This data may not be complete. We recommend contacting the local school district to confirm school assignments for this home.
Get a cash offer in 3 minutes
Find out how much your home could sell for in as little as 3 minutes with a no-obligation cash offer.
Estimated market value
$745,400
Get a cash offer in 3 minutes
Find out how much your home could sell for in as little as 3 minutes with a no-obligation cash offer.
Estimated market value
$745,400
- Pennsylvania
- Bucks County
- Southampton
- 18966
- 170 Sydney Rd
