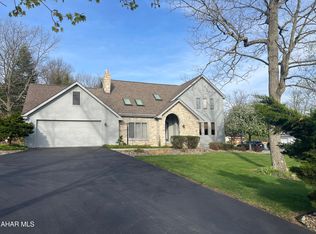
Updated 4 bedroom home in Sylvan East, Hollidaysburg School District. Beautiful in-ground pool with pool house that includes a half bath. Pool heater and pump replaced in 2022. Newly updated kitchen with custom cabinets, quartz countertops and walk through pantry. Updated master bath. New hardwood floors throughout first floor. New luxury vinyl in bedrooms. Finished basement with full kitchen. New roof in 2023. Sale is contingent on seller securing alternate housing.
Sold for $740,000
$740,000
170 Sylvan Dr, Hollidaysburg, PA 16648
4beds
3,084sqft
Single Family Residence
Built in 1993
0.66 Acres Lot
$766,900 Zestimate®
$240/sqft
$3,433 Estimated rent
Home value
$766,900
$629,000 - $936,000
$3,433/mo
Zestimate® history
Owner options
List your home for rent
$3,433/mo
Rent Zestimate®
Find your next renter with Zillow Rental Manager. Plus, with online applications, you can quickly screen prospective tenants – for free.
$3,433/mo
Rent Zestimate®
Refinance and save
$4,619/mo
Est. payment
Refinancing to a lower rate could help reduce your monthly payments and save thousands over the life of the loan.
$4,619/mo
Est. payment
Explore your selling options
Work with a Zillow partner agent
Leverage their expertise and Zillow's premium Showcase listings to get your home seen by more buyers.
Get startedList with your own agent
Get your home in front of millions of buyers by listing it on Zillow.
Learn how to do itSell it yourself
Take full control of how buyers see your home on Zillow by listing For Sale by Owner (FSBO).
List your homeWhat's special
Pool houseIn-ground poolQuartz countertopsFinished basementCustom cabinetsNew roofNew luxury vinyl
Zillow last checked:
Listing updated:
Listed by:
Angela Zimmerman 814-934-5868,
John Hill Real Estate
Bought with:
Steve Beagan, RS371129
Coldwell Banker Town & Country R.E.
Source: AHAR,MLS#: 77504
Facts & features
Interior
Bedrooms & bathrooms
- Bedrooms: 4
- Bathrooms: 5
- Full bathrooms: 4
- 1/2 bathrooms: 1
Primary bedroom
- Level: Second
Bedroom 2
- Level: Second
Bedroom 3
- Level: Second
Bedroom 4
- Level: Second
Bathroom 1
- Description: 3/4 Bath
- Level: Main
Bathroom 2
- Description: Master Bath
- Level: Second
Bathroom 3
- Level: Second
Bathroom 4
- Description: 3/4 Bath
- Level: Basement
Bathroom 5
- Description: Pool House
Bonus room
- Description: Storage
- Level: Basement
Dining room
- Level: Main
Family room
- Level: Main
Family room
- Level: Basement
Kitchen
- Level: Main
Kitchen
- Level: Basement
Laundry
- Level: Main
Living room
- Level: Main
Mud room
- Level: Main
Heating
- Baseboard, Hot Water, Natural Gas
Cooling
- Central Air
Appliances
- Included: Dishwasher, Range, Microwave, Disposal, Freezer, Oven, Refrigerator
Features
- Ceiling Fan(s), Eat-in Kitchen, Pantry, Walk-In Closet(s)
- Flooring: Vinyl, Carpet, Ceramic Tile, Hardwood
- Windows: Insulated Windows
- Basement: Full,Sump Pump,Finished
- Number of fireplaces: 2
- Fireplace features: Electric, Gas Starter
Interior area
- Total structure area: 3,084
- Total interior livable area: 3,084 sqft
- Finished area above ground: 3,084
Property
Parking
- Total spaces: 2
- Parking features: Asphalt, Attached, Driveway, Garage, Garage Door Opener
- Attached garage spaces: 2
Features
- Levels: Three Or More
- Patio & porch: Patio
- Exterior features: Private Yard, Rain Gutters
- Has private pool: Yes
- Pool features: Solar Cover, Private, Outdoor Pool, Pool Cover, Liner, Diving Board, Fenced, Gas Heat, Heated
- Fencing: Back Yard,Vinyl,Fenced
Lot
- Size: 0.66 Acres
- Features: Gentle Sloping, Level, Year Round Access
Details
- Additional structures: See Remarks
- Parcel number: 82F 28
- Special conditions: Standard
Construction
Type & style
- Home type: SingleFamily
- Architectural style: Traditional
- Property subtype: Single Family Residence
Materials
- Brick, Vinyl Siding
- Foundation: Block
- Roof: Shingle
Condition
- Year built: 1993
Utilities & green energy
- Sewer: Public Sewer
- Water: Public
- Utilities for property: Cable Connected, Electricity Connected, Sewer Connected
Community & HOA
Community
- Subdivision: Sylvan East
HOA
- Has HOA: No
Location
- Region: Hollidaysburg
Financial & listing details
- Price per square foot: $240/sqft
- Annual tax amount: $5,736
- Date on market: 6/2/2025
- Listing terms: Cash,Conventional,FHA,VA Loan
- Inclusions: Main kitchen appliances, basement kitchen appliances, mini fridge in pantry, mini fridge in pool house, blinds, bar stools in basement kitchen, pool table, foosball table, air hockey table, piano, pool house T.V.
- Exclusions: Pool cleaning robot, TV's and wall mounts other than pool house, washer and dryer.
Price history
| Date | Event | Price |
|---|---|---|
| 7/18/2025 | Sold | $740,000-5.1%$240/sqft |
Source:  AHAR #77504 Report a problem AHAR #77504 Report a problem | ||
| 6/2/2025 | Listed for sale | $779,500$253/sqft |
Source: AHAR #77504 Report a problem | ||
Public tax history
Tax history is unavailable.
Neighborhood: 16648
Nearby homes
- $740,0004 bd5 ba4.5k sqft170 Sylvan Oakes Dr, Hollidaysburg, PA 16648Sold

- $530,0004 bd3 ba2.5k sqft174 Sylvan Oakes Dr, Hollidaysburg, PA 16648Sold
- $54,500-- bd-- ba-- sqft160 Sylvan Oakes Dr, Hollidaysburg, PA 16648Off Market
- $719,6005 bd5 ba5.5k sqft11 Sylvan Oakes Dr, Hollidaysburg, PA 16648Off Market
- $492,5003 bd4 ba2.6k sqft171 Sylvan Oakes Dr, Hollidaysburg, PA 16648Off Market
- $441,100-- bd-- ba3.1k sqft165 Sylvan Oakes Dr, Hollidaysburg, PA 16648Off Market
- $620,9004 bd3 ba3.6k sqft177 Sylvan Oakes Dr, Hollidaysburg, PA 16648Off Market
- $448,400-- bd-- ba-- sqft159 Sylvan Oakes Dr, Hollidaysburg, PA 16648Off Market
Nearby schools
GreatSchools rating
- 8/10Frankstown El SchoolGrades: K-6Distance: 3.1 mi
- 8/10Hollidaysburg Area Junior High SchoolGrades: 7-9Distance: 2.5 mi
- 6/10Hollidaysburg Area Senior High SchoolGrades: 10-12Distance: 2.3 mi


Get pre-qualified for a loan
At Zillow Home Loans, we can pre-qualify you in as little as 5 minutes with no impact to your credit score.An equal housing lender. NMLS #10287.
- Pennsylvania
- Blair County
- Hollidaysburg
- 16648
- 170 Sylvan Dr
