Pristine, better than new, North Facing home in coveted McCullers Walk! Rocking chair front porch greets you ''home''. Wide plank LVP flooring through the main level. Open-concept floor plan filled with natural light. Large kitchen with huge center island, granite countertops, chic tile backsplash, and stainless steel appliances featuring a built-in microwave, range hood, and 5 burner gas range. 1st floor guest suite with full bathroom. The sun-filled dining area opens to the grand family room. The inviting formal living room could be an additional dining space or a main-level home office. Huge primary bedroom with tray ceiling, his/her walk-in closets, and opulent en suite with dual vanity, private water closet, and oversized shower. Ample-sized secondary bedrooms and hall bath with double vanity. Lovely patio overlooking private and serene yard with wooded views! Excellent community amenities featuring indoor/outdoor pool, gym, game room, tennis, and basketball. Minutes to Costco and 540!
Sold for $535,000
$535,000
170 Tawny Slope Ct, Raleigh, NC 27603
5beds
2,779sqft
Single Family Residence
Built in 2020
6,098 Square Feet Lot
$518,300 Zestimate®
$193/sqft
$2,615 Estimated rent
Home value
$518,300
$492,000 - $544,000
$2,615/mo
Zestimate® history
Owner options
List your home for rent
$2,615/mo
Rent Zestimate®
Find your next renter with Zillow Rental Manager. Plus, with online applications, you can quickly screen prospective tenants – for free.
$2,615/mo
Rent Zestimate®
Refinance and save
$3,718/mo
Est. payment
Refinancing to a lower rate could help reduce your monthly payments and save thousands over the life of the loan.
$3,718/mo
Est. payment
Explore your selling options
Work with a Zillow partner agent
Leverage their expertise and Zillow's premium Showcase listings to get your home seen by more buyers.
Get startedList with your own agent
Get your home in front of millions of buyers by listing it on Zillow.
Learn how to do itSell it yourself
Take full control of how buyers see your home on Zillow by listing For Sale by Owner (FSBO).
List your homeWhat's special
Natural lightLovely patioPrivate and serene yardGame roomTray ceilingWooded viewsOversized shower
Zillow last checked:
Listing updated:
Listed by:
Michael Wolgin 919-757-1241,
The Wolgin Real Estate Group
Bought with:
Ben Parker, 283012
Keller Williams Legacy
Source: Doorify MLS,MLS#: 10014163
Facts & features
Interior
Bedrooms & bathrooms
- Bedrooms: 5
- Bathrooms: 3
- Full bathrooms: 3
- Main level bathrooms: 1
Primary bedroom
- Level: Second
- Area: 275.5 Square Feet
- Dimensions: 14.5 x 19
Bedroom 2
- Level: Second
- Area: 132 Square Feet
- Dimensions: 11 x 12
Bedroom 3
- Level: Second
- Area: 143.75 Square Feet
- Dimensions: 11.5 x 12.5
Bedroom 4
- Level: Second
- Area: 162.5 Square Feet
- Dimensions: 13 x 12.5
Bedroom 5
- Level: Main
- Area: 110 Square Feet
- Dimensions: 10 x 11
Dining room
- Level: Main
- Area: 178.5 Square Feet
- Dimensions: 10.5 x 17
Other
- Level: Main
- Area: 52.5 Square Feet
- Dimensions: 10.5 x 5
Family room
- Level: Main
- Area: 208 Square Feet
- Dimensions: 16 x 13
Kitchen
- Level: Main
- Area: 180 Square Feet
- Dimensions: 18 x 10
Living room
- Level: Main
- Area: 155.25 Square Feet
- Dimensions: 11.5 x 13.5
Mud room
- Level: Main
- Area: 42.75 Square Feet
- Dimensions: 4.5 x 9.5
Other
- Description: Garage
- Level: Main
- Area: 420 Square Feet
- Dimensions: 21 x 20
Other
- Description: Patio
- Level: Main
- Area: 100 Square Feet
- Dimensions: 10 x 10
Heating
- Forced Air
Cooling
- Central Air, Dual
Appliances
- Included: Dishwasher, Gas Range, Microwave, Stainless Steel Appliance(s), Water Heater
- Laundry: Laundry Room, Upper Level
Features
- Ceiling Fan(s), Double Vanity, Entrance Foyer, Granite Counters, Kitchen Island, Open Floorplan, Pantry, Recessed Lighting, Smart Thermostat, Tray Ceiling(s), Walk-In Closet(s), Shower Only, Bathtub/Shower Combination, Walk-In Shower, Water Closet, Smooth Ceilings
- Flooring: Carpet, Luxury Vinyl, Tile
Interior area
- Total structure area: 2,779
- Total interior livable area: 2,779 sqft
- Finished area above ground: 2,779
- Finished area below ground: 0
Property
Parking
- Total spaces: 2
- Parking features: Concrete, Driveway, Garage Faces Front, Garage
- Garage spaces: 2
- Has uncovered spaces: Yes
Features
- Levels: Two
- Stories: 2
- Patio & porch: Patio
- Exterior features: Private Yard
- Pool features: Association, Community, Indoor, In Ground, Outdoor Pool, Swimming Pool Com/Fee
- Has view: Yes
- View description: Trees/Woods
Lot
- Size: 6,098 Square Feet
- Features: Back Yard, Few Trees, Many Trees, Views, Wooded, Hardwood Trees
Details
- Parcel number: 0699153327
- Special conditions: Standard
Construction
Type & style
- Home type: SingleFamily
- Architectural style: Traditional,Transitional
- Property subtype: Single Family Residence
Materials
- Fiber Cement
- Foundation: Slab
- Roof: Shingle
Condition
- New construction: No
- Year built: 2020
Utilities & green energy
- Sewer: Public Sewer
- Water: Public
- Utilities for property: Electricity Connected, Natural Gas Connected, Sewer Connected, Water Connected
Community & HOA
Community
- Features: Clubhouse, Fitness Center, Pool, Tennis Court(s)
- Subdivision: McCullers Walk
HOA
- Has HOA: Yes
- Amenities included: Basketball Court, Clubhouse, Game Room, Management, Pool, Recreation Facilities, Tennis Court(s)
- Services included: Storm Water Maintenance
- HOA fee: $311 quarterly
- HOA name: McCullers Walk Masters
- HOA phone: 919-459-1860
Location
- Region: Raleigh
Financial & listing details
- Price per square foot: $193/sqft
- Tax assessed value: $528,697
- Annual tax amount: $4,570
- Date on market: 2/29/2024
- Listing agreement: Exclusive Right To Sell
- Listing terms: Cash,Conventional
Price history
| Date | Event | Price |
|---|---|---|
| 5/31/2024 | Sold | $535,000-2.7%$193/sqft |
Source:  Doorify MLS #10014163 Report a problem Doorify MLS #10014163 Report a problem | ||
| 4/30/2024 | Pending sale | $550,000$198/sqft |
Source: Doorify MLS #10014163 Report a problem | ||
| 3/21/2024 | Price change | $550,000-3.3%$198/sqft |
Source: Doorify MLS #10014163 Report a problem | ||
| 2/29/2024 | Listed for sale | $569,000+59.2%$205/sqft |
Source: Doorify MLS #10014163 Report a problem | ||
| 12/4/2020 | Sold | $357,500$129/sqft |
Source: Public Record Report a problem | ||
Public tax history
| Year | Property taxes | Tax assessment |
|---|---|---|
| 2025 | $5,503 +0.3% | $528,697 |
| 2024 | $5,484 +20% | $528,697 +49.2% |
| 2023 | $4,570 +9.5% | $354,380 |
| 2022 | $4,172 +5.3% | $354,380 |
| 2021 | $3,961 | $354,380 +316.9% |
| 2020 | -- | $85,000 +21.4% |
| 2019 | $896 | $70,000 |
Find assessor info on the county website
Neighborhood: 27603
Nearby homes
- $473,700-- bd2 ba2.5k sqft134 Tawny Slope Ct, Raleigh, NC 27603Off Market
- $493,300-- bd3 ba2.7k sqft138 Tawny Slope Ct, Raleigh, NC 27603Off Market
- $447,0003 bd2 ba1.9k sqft142 Tawny Slope Ct, Raleigh, NC 27603Off Market
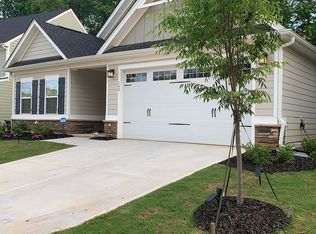
- $467,400-- bd2 ba2.3k sqft146 Tawny Slope Ct, Raleigh, NC 27603Off Market
- $606,0005 bd4 ba3k sqft150 Tawny Slope Ct, Raleigh, NC 27603Sold
- $482,700-- bd2 ba2.7k sqft154 Tawny Slope Ct, Raleigh, NC 27603Off Market
- $505,000-- bd2 ba2.8k sqft158 Tawny Slope Ct, Raleigh, NC 27603Off Market
- $421,4004 bd2 ba2.1k sqft166 Tawny Slope Ct, Raleigh, NC 27603Off Market
Nearby schools
GreatSchools rating
- 5/10Smith ElementaryGrades: PK-5Distance: 4.2 mi
- 3/10North Garner MiddleGrades: 6-8Distance: 5.9 mi
- 7/10Middle Creek HighGrades: 9-12Distance: 3.8 mi
Schools provided by the listing agent
- Elementary: Wake - Smith Elementary
- Middle: Wake - North Garner Middle
- High: Wake - Middle Creek High
Source: Doorify MLS. This data may not be complete. We recommend contacting the local school district to confirm school assignments for this home.
Get a cash offer in 3 minutes
Find out how much your home could sell for in as little as 3 minutes with a no-obligation cash offer.
Estimated market value
$518,300
Get a cash offer in 3 minutes
Find out how much your home could sell for in as little as 3 minutes with a no-obligation cash offer.
Estimated market value
$518,300
- North Carolina
- Wake County
- Raleigh
- 27603
- 170 Tawny Slope Ct
