BUILDER WILL CONSIDER TRADE OR WILL PROVIDE $5,000 TOWARD RATE BUY DOWN OR CLOSING COSTS! Experience modern living with our stunning new construction home, boasting 4 bedrooms and 3 luxurious bathrooms. This impressive property includes a spacious fourth bedroom / bonus room (with full bath) , situated on a sprawling 1.1+/- acre lot. Inside, enjoy the comfort and convenience of a split floor plan, complete with a formal dining room perfect for hosting family and friends. Revel in the exceptional quality of life with premium LVT flooring, a stylish tile shower, and lavish granite countertops. Stay cozy and warm during chilly KY evenings with a sleek fireplace, creating an intimate and inviting atmosphere for all. Step into the ultimate entertainment space with the enormous bonus room that offers endless possibilities. And there's more, with numerous . Don't miss out on this opportunity to save big on your dream home!
Sold for $530,000
$530,000
170 The Trace Dr, Alvaton, KY 42122
4beds
2,640sqft
Single Family Residence
Built in 2023
1.1 Acres Lot
$-- Zestimate®
$201/sqft
$2,945 Estimated rent
Home value
Not available
Estimated sales range
Not available
$2,945/mo
Zestimate® history
Owner options
List your home for rent
$2,945/mo
Rent Zestimate®
Find your next renter with Zillow Rental Manager. Plus, with online applications, you can quickly screen prospective tenants – for free.
$2,945/mo
Rent Zestimate®
Refinance and save
$3,157/mo
Est. payment
Refinancing to a lower rate could help reduce your monthly payments and save thousands over the life of the loan.
$3,157/mo
Est. payment
Explore your selling options
Work with a Zillow partner agent
Leverage their expertise and Zillow's premium Showcase listings to get your home seen by more buyers.
Get startedList with your own agent
Get your home in front of millions of buyers by listing it on Zillow.
Learn how to do itSell it yourself
Take full control of how buyers see your home on Zillow by listing For Sale by Owner (FSBO).
List your homeWhat's special
Zillow last checked:
Listing updated:
Listed by:
Eric Burcham 270-313-3563,
Coldwell Banker Legacy Group
Bought with:
Justin Perry, 218012
Coldwell Banker Legacy Group
Source: RASK,MLS#: RA20243265
Facts & features
Interior
Bedrooms & bathrooms
- Bedrooms: 4
- Bathrooms: 3
- Full bathrooms: 3
- Main level bathrooms: 2
- Main level bedrooms: 3
Rooms
- Room types: Bonus Room, Formal Dining Room
Primary bedroom
- Level: Main
- Area: 210.16
- Dimensions: 14.8 x 14.2
Bedroom 2
- Level: Main
- Area: 150.06
- Dimensions: 12.3 x 12.2
Bedroom 3
- Level: Main
- Area: 150.06
- Dimensions: 12.3 x 12.2
Bedroom 4
- Level: Upper
- Area: 345.6
- Dimensions: 25.6 x 13.5
Primary bathroom
- Level: Main
- Area: 174.4
- Dimensions: 16 x 10.9
Bathroom
- Features: Double Vanity, Granite Counters, Separate Shower, Tub, Walk-In Closet(s)
Dining room
- Level: Main
- Area: 158.4
- Dimensions: 13.2 x 12
Family room
- Level: Main
- Area: 313.29
- Dimensions: 17.7 x 17.7
Kitchen
- Features: Granite Counters, Pantry
- Level: Main
- Area: 241.28
- Dimensions: 20.8 x 11.6
Heating
- Central, Electric
Cooling
- Central Electric
Appliances
- Included: Dishwasher, Electric Range, Range Hood, Electric Water Heater
- Laundry: Laundry Room
Features
- Split Bedroom Floor Plan, Walk-In Closet(s), Walls (Dry Wall), Formal Dining Room
- Flooring: Carpet, Tile
- Windows: Thermo Pane Windows
- Basement: None,Crawl Space
- Has fireplace: Yes
- Fireplace features: Propane
Interior area
- Total structure area: 2,640
- Total interior livable area: 2,640 sqft
Property
Parking
- Total spaces: 2
- Parking features: Attached
- Attached garage spaces: 2
Accessibility
- Accessibility features: None
Features
- Levels: One and One Half
- Patio & porch: Covered Front Porch, Covered Deck, Patio
- Exterior features: Lighting, Landscaping
- Fencing: None
Lot
- Size: 1.1 Acres
- Features: Out of City Limits, Subdivided
Details
- Parcel number: 077A24017
Construction
Type & style
- Home type: SingleFamily
- Architectural style: Traditional
- Property subtype: Single Family Residence
Materials
- Brick, Vinyl Siding
- Roof: Shingle
Condition
- New construction: Yes
- Year built: 2023
Utilities & green energy
- Sewer: Septic Tank
- Water: County
Community & HOA
Community
- Security: Smoke Detector(s)
- Subdivision: Trace at Bays Fork
Location
- Region: Alvaton
Financial & listing details
- Price per square foot: $201/sqft
- Price range: $540.9K - $530K
- Date on market: 6/21/2024
Price history
| Date | Event | Price |
|---|---|---|
| 9/3/2024 | Sold | $530,000-2%$201/sqft |
Source:  RASK #RA20243265 Report a problem RASK #RA20243265 Report a problem | ||
| 8/5/2024 | Pending sale | $540,900$205/sqft |
Source: RASK #RA20243265 Report a problem | ||
| 7/12/2024 | Price change | $540,900-0.9%$205/sqft |
Source: RASK #RA20243265 Report a problem | ||
| 7/8/2024 | Price change | $545,900-0.7%$207/sqft |
Source: RASK #RA20243265 Report a problem | ||
| 6/21/2024 | Price change | $549,900+5.8%$208/sqft |
Source: RASK #RA20243265 Report a problem | ||
| 5/28/2024 | Price change | $519,900-1%$197/sqft |
Source: RASK #RA20242741 Report a problem | ||
| 4/26/2024 | Price change | $524,900-0.9%$199/sqft |
Source: RASK #RA20241340 Report a problem | ||
| 3/15/2024 | Listed for sale | $529,900-2.9%$201/sqft |
Source: RASK #RA20241340 Report a problem | ||
| 3/15/2024 | Listing removed | $545,900$207/sqft |
Source: RASK #RA20240704 Report a problem | ||
| 2/14/2024 | Listed for sale | $545,900$207/sqft |
Source: RASK #RA20240704 Report a problem | ||
Public tax history
Tax history is unavailable.
Neighborhood: 42122
Nearby homes
- $348,700-- bd-- ba-- sqft170 The Trace Cir, Alvaton, KY 42122Off Market
- $484,4004 bd3 ba2.5k sqft230 The Trace Cir, Alvaton, KY 42122Off Market
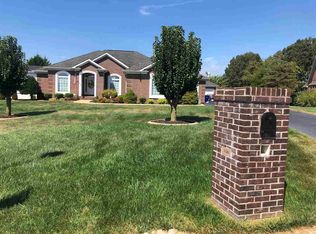
- $121,1503.74 Acres160 The Trace Dr, Alvaton, KY 42122Sold

- $29,000-- bd-- ba-- sqft220 The Trace Cir, Alvaton, KY 42122Off Market
- $423,7003 bd2 ba2.4k sqft240 The Trace Cir, Alvaton, KY 42122Off Market
- $30,0001.1 Acres140 The Trace Dr, Alvaton, KY 42122Off Market
- $34,000-- bd-- ba-- sqft210 The Trace Cir, Alvaton, KY 42122Off Market
- $574,4004 bd3 ba3.8k sqft130 The Trace Dr, Alvaton, KY 42122Off Market
Nearby schools
GreatSchools rating
- 7/10Alvaton Elementary SchoolGrades: PK-6Distance: 3.9 mi
- 10/10Drakes Creek Middle SchoolGrades: 7-8Distance: 8.4 mi
- 10/10Greenwood High SchoolGrades: 9-12Distance: 8.3 mi
Schools provided by the listing agent
- Elementary: Alvaton
- Middle: Drakes Creek
- High: Greenwood
Source: RASK. This data may not be complete. We recommend contacting the local school district to confirm school assignments for this home.


Get pre-qualified for a loan
At Zillow Home Loans, we can pre-qualify you in as little as 5 minutes with no impact to your credit score.An equal housing lender. NMLS #10287.
- Kentucky
- Warren County
- Alvaton
- 42122
- 170 The Trace Dr
Nearby cities
Nearby zip codes
Other Alvaton Topics
