A charming South Weymouth Cape where the backyard steals the show. Set on nearly half an acre, the outdoor space is truly one-of-a-kind: a spacious deck, stone patio, fire pit seating area, raised garden beds, hammock spot, and a lush private fenced yard with wild flower garden and framed by mature trees. The oversized detached garage adds rare storage and workshop potential. Inside, the home shines with a beautifully renovated 2024 kitchen featuring granite countertops, stainless appliances, and a breakfast bar. Hardwood floors flow through a warm living room with bay window into a cozy den. A first-floor bedroom and full bath plus two generous bedrooms upstairs offer flexible living. Central air, gas heat, and a partially finished lower level with half bath round out the package. Minutes to the South Weymouth commuter rail, shopping, and major routes.
Sold for $665,000
$665,000
170 Thicket St, Weymouth, MA 02190
3beds
1,224sqft
Single Family Residence
Built in 1950
0.41 Acres Lot
$644,300 Zestimate®
$543/sqft
$3,556 Estimated rent
Home value
$644,300
$612,000 - $677,000
$3,556/mo
Zestimate® history
Owner options
List your home for rent
$3,556/mo
Rent Zestimate®
Find your next renter with Zillow Rental Manager. Plus, with online applications, you can quickly screen prospective tenants – for free.
$3,556/mo
Rent Zestimate®
Refinance and save
$4,452/mo
Est. payment
Refinancing to a lower rate could help reduce your monthly payments and save thousands over the life of the loan.
$4,452/mo
Est. payment
Explore your selling options
Work with a Zillow partner agent
Leverage their expertise and Zillow's premium Showcase listings to get your home seen by more buyers.
Get startedList with your own agent
Get your home in front of millions of buyers by listing it on Zillow.
Learn how to do itSell it yourself
Take full control of how buyers see your home on Zillow by listing For Sale by Owner (FSBO).
List your homeWhat's special
Central airGas heatStone patioOversized detached garageSpacious deckWild flower gardenBreakfast bar
Zillow last checked:
Listing updated:
Listed by:
The Needle Group 781-858-8366,
Real Broker MA, LLC 855-450-0442,
Dianne Needle 781-858-8366
Bought with:
Linda Glennon
Conway - Hanover
Source: MLS PIN,MLS#: 73541117
Facts & features
Interior
Bedrooms & bathrooms
- Bedrooms: 3
- Bathrooms: 2
- Full bathrooms: 1
- 1/2 bathrooms: 1
- Main level bathrooms: 1
- Main level bedrooms: 1
Primary bedroom
- Features: Closet, Flooring - Wall to Wall Carpet, Half Vaulted Ceiling(s)
- Level: Second
Bedroom 2
- Features: Closet, Flooring - Wall to Wall Carpet, Half Vaulted Ceiling(s)
- Level: Second
Bedroom 3
- Features: Flooring - Hardwood, Lighting - Overhead
- Level: Main,First
Primary bathroom
- Features: No
Bathroom 1
- Features: Bathroom - Tiled With Tub & Shower, Lighting - Sconce
- Level: Main,First
Bathroom 2
- Features: Bathroom - Half, Lighting - Sconce
- Level: Basement
Dining room
- Features: Flooring - Hardwood, Lighting - Overhead
- Level: First
Family room
- Features: Flooring - Hardwood
- Level: Main,First
Kitchen
- Features: Flooring - Stone/Ceramic Tile, Recessed Lighting
- Level: Main,First
Living room
- Features: Flooring - Hardwood, Window(s) - Bay/Bow/Box
- Level: Main,First
Heating
- Forced Air, Natural Gas
Cooling
- Central Air
Appliances
- Included: Range, Microwave, Refrigerator, Freezer, Washer, Dryer, Range Hood
- Laundry: In Basement, Gas Dryer Hookup
Features
- Closet, Bonus Room
- Flooring: Tile, Carpet, Hardwood
- Basement: Full,Partially Finished,Bulkhead,Sump Pump,Radon Remediation System
- Number of fireplaces: 1
- Fireplace features: Family Room
Interior area
- Total structure area: 1,224
- Total interior livable area: 1,224 sqft
- Finished area above ground: 1,224
Property
Parking
- Total spaces: 5
- Parking features: Detached, Garage Faces Side, Paved Drive, Off Street, Paved
- Garage spaces: 1
- Uncovered spaces: 4
Accessibility
- Accessibility features: Accessible Entrance
Features
- Patio & porch: Deck, Patio
- Exterior features: Deck, Patio, Rain Gutters, Storage
Lot
- Size: 0.41 Acres
Details
- Parcel number: M:61 B:638 L:016,286465
- Zoning: M-2
Construction
Type & style
- Home type: SingleFamily
- Architectural style: Cape
- Property subtype: Single Family Residence
Materials
- Frame
- Foundation: Concrete Perimeter
- Roof: Shingle
Condition
- Year built: 1950
Utilities & green energy
- Sewer: Public Sewer
- Water: Public
- Utilities for property: for Gas Range, for Gas Oven, for Gas Dryer
Green energy
- Energy efficient items: Thermostat
Community & HOA
Community
- Features: Shopping, Park, Walk/Jog Trails, Golf, Medical Facility, Laundromat, Conservation Area, Highway Access, House of Worship, Marina, Private School, Public School, T-Station
HOA
- Has HOA: No
Location
- Region: Weymouth
Financial & listing details
- Price per square foot: $543/sqft
- Tax assessed value: $510,400
- Annual tax amount: $5,155
- Date on market: 9/10/2026
- Exclusions: 2 Small Trees (Dogwood In Front Yard And Cherry Tree In Backyard)
Price history
| Date | Event | Price |
|---|---|---|
| 8/6/2026 | Sold | $665,000+4.1%$543/sqft |
Source: MLS PIN #73541117 Report a problem | ||
| 7/13/2026 | Pending sale | $639,000$522/sqft |
Source: MLS PIN #73541117 Report a problem | ||
| 7/2/2026 | Contingent | $639,000$522/sqft |
Source: MLS PIN #73541117 Report a problem | ||
| 6/24/2026 | Listed for sale | $639,000+63.8%$522/sqft |
Source: MLS PIN #73541117 Report a problem | ||
| 5/25/2018 | Sold | $390,000-4.9%$319/sqft |
Source: Public Record Report a problem | ||
| 4/9/2018 | Pending sale | $409,900$335/sqft |
Source: Success! Real Estate #72285637 Report a problem | ||
| 3/22/2018 | Price change | $409,900-2.4%$335/sqft |
Source: Success! Real Estate #72285637 Report a problem | ||
| 2/26/2018 | Listed for sale | $419,900+50%$343/sqft |
Source: Success! Real Estate #72285637 Report a problem | ||
| 11/10/2012 | Sold | $280,000$229/sqft |
Source: Agent Provided Report a problem | ||
| 9/26/2012 | Price change | $280,000-6.5%$229/sqft |
Source: Success! Real Estate #71405507 Report a problem | ||
| 8/9/2012 | Price change | $299,444-0.2%$245/sqft |
Source: Success! Real Estate #71405507 Report a problem | ||
| 7/6/2012 | Price change | $299,9000%$245/sqft |
Source: Success! Real Estate #71405507 Report a problem | ||
| 5/1/2012 | Price change | $300,000-2.9%$245/sqft |
Source: Showcase R P LLC Dba Keller Williams Realty #71342203 Report a problem | ||
| 2/24/2012 | Listed for sale | $309,000-0.3%$252/sqft |
Source: Keller Williams Realty #71342203 Report a problem | ||
| 11/4/2010 | Listing removed | $309,900$253/sqft |
Source: Paul Mydelski #71115535 Report a problem | ||
| 10/5/2010 | Price change | $309,900-4.6%$253/sqft |
Source: Paul Mydelski #71115535 Report a problem | ||
| 7/29/2010 | Listed for sale | $324,900+8.3%$265/sqft |
Source: Paul Mydelski #71115535 Report a problem | ||
| 5/14/2008 | Sold | $300,000-3.2%$245/sqft |
Source: Public Record Report a problem | ||
| 3/19/2008 | Price change | $309,900-3.1%$253/sqft |
Source: MLS Property Information Network Report a problem | ||
| 3/4/2008 | Listed for sale | $319,900$261/sqft |
Source: MLS Property Information Network Report a problem | ||
Public tax history
| Year | Property taxes | Tax assessment |
|---|---|---|
| 2025 | $5,155 +3.2% | $510,400 +4.9% |
| 2024 | $4,997 +4.9% | $486,600 +6.7% |
| 2023 | $4,764 +1.2% | $455,900 +11% |
| 2022 | $4,708 +7.2% | $410,800 +9.8% |
| 2021 | $4,392 +3.9% | $374,100 +5.5% |
| 2020 | $4,226 +2.4% | $354,500 +4.1% |
| 2019 | $4,127 +4.4% | $340,500 +7.7% |
| 2018 | $3,954 +2.3% | $316,300 +4.8% |
| 2017 | $3,866 +4.1% | $301,800 +4% |
| 2016 | $3,715 +7.6% | $290,200 +8.5% |
| 2015 | $3,451 +0.3% | $267,500 +3.4% |
| 2014 | $3,442 +4.9% | $258,800 +2% |
| 2013 | $3,282 +3.2% | $253,800 -3.1% |
| 2012 | $3,181 +3.4% | $262,000 -0.4% |
| 2011 | $3,076 +4.9% | $263,100 -12.1% |
| 2010 | $2,931 | $299,400 |
| 2009 | $2,931 +2% | $299,400 -3.2% |
| 2008 | $2,874 -0.1% | $309,400 -2.5% |
| 2007 | $2,878 +1.6% | $317,300 |
| 2006 | $2,833 +4.2% | $317,300 +3.3% |
| 2005 | $2,720 +2.2% | $307,300 +46.5% |
| 2004 | $2,662 +2.8% | $209,800 -0.1% |
| 2003 | $2,589 +2.2% | $210,000 |
| 2002 | $2,533 +10.4% | $210,000 +39.6% |
| 1999 | $2,295 | $150,400 |
Find assessor info on the county website
Neighborhood: South Weymouth
Nearby homes
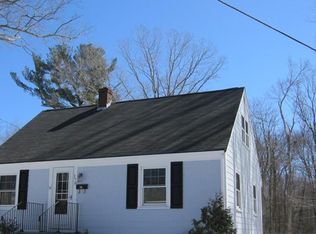
- $559,6003 bd1 ba1k sqft178 Thicket St, Weymouth, MA 02190Off Market

- $618,4003 bd1 ba1.1k sqft162 Thicket St, Weymouth, MA 02190Off Market
- $564,7003 bd1 ba1.2k sqft15 Merilyn Rd, Weymouth, MA 02190Off Market
- $692,8003 bd2 ba1.2k sqft186 Thicket St, Weymouth, MA 02190Off Market
- $583,7004 bd1 ba1.4k sqft21 Merilyn Rd, Weymouth, MA 02190Off Market
- $555,0003 bd2 ba1.4k sqft150 Thicket St, Weymouth, MA 02190Sold
- $605,1003 bd1 ba1.2k sqft14 Merilyn Rd, Weymouth, MA 02190Off Market
- $641,1003 bd2 ba1.5k sqft22 Merilyn Rd, Weymouth, MA 02190Off Market
Nearby schools
GreatSchools rating
- 6/10Thomas W. Hamilton Primary SchoolGrades: K-5Distance: 1.8 mi
- NAAbigail Adams Middle SchoolGrades: 6-7Distance: 5.1 mi
- 5/10Weymouth High SchoolGrades: 9-12Distance: 2.5 mi
Schools provided by the listing agent
- Middle: Maria Weston Chapman
- High: Weymouth High
Source: MLS PIN. This data may not be complete. We recommend contacting the local school district to confirm school assignments for this home.
Get a cash offer in 3 minutes
Find out how much your home could sell for in as little as 3 minutes with a no-obligation cash offer.
Estimated market value
$644,300
Get a cash offer in 3 minutes
Find out how much your home could sell for in as little as 3 minutes with a no-obligation cash offer.
Estimated market value
$644,300
- Massachusetts
- Norfolk County
- Weymouth
- 02190
- South Weymouth
- 170 Thicket St
