Enjoy the town of Pierce in an updated house! Let's start with the top down! A new metal roof with new insulation in the attic. The siding is not your normal siding, it blends the beautiful textures of concrete board, wood lap siding with tongue and grove accents! There is a new beautiful porch that welcomes you to the property. Inside, you will find new tile in both of the bathrooms, updated lighting, new doors, new appliances in the kitchen...while keeping the charm of the original hardwood floors. Downstairs you will find a remodeled laundry room that is tastefully designed.
Sold
Price Unknown
170 Timberline Dr, Pierce, ID 83546
4beds
2baths
1,872sqft
Single Family Residence
Built in 1965
8,973 Square Feet Lot
$286,900 Zestimate®
$--/sqft
$1,818 Estimated rent
Home value
$286,900
Estimated sales range
Not available
$1,818/mo
Zestimate® history
Owner options
List your home for rent
$1,818/mo
Rent Zestimate®
Find your next renter with Zillow Rental Manager. Plus, with online applications, you can quickly screen prospective tenants – for free.
$1,818/mo
Rent Zestimate®
Refinance and save
Refinancing to a lower rate could help reduce your monthly payments and save thousands over the life of the loan.
Explore your selling options
Work with a Zillow partner agent
Leverage their expertise and Zillow's premium Showcase listings to get your home seen by more buyers.
Get startedList with your own agent
Get your home in front of millions of buyers by listing it on Zillow.
Learn how to do itSell it yourself
Take full control of how buyers see your home on Zillow by listing For Sale by Owner (FSBO).
List your homeWhat's special
Zillow last checked:
Listing updated:
Listed by:
Chantelle Souther Main:208-799-2100,
Century 21 Price Right
Bought with:
Non Member
NON MEMBER OFFICE
Source: IMLS,MLS#: 98992090
Facts & features
Interior
Bedrooms & bathrooms
- Bedrooms: 4
- Bathrooms: 2
- Main level bathrooms: 1
- Main level bedrooms: 2
Primary bedroom
- Level: Main
Bedroom 2
- Level: Main
Bedroom 3
- Level: Lower
Bedroom 4
- Level: Lower
Kitchen
- Level: Main
Heating
- Oil, Wood
Appliances
- Included: Electric Water Heater, Oven/Range Freestanding, Refrigerator
Features
- Number of Baths Main Level: 1, Number of Baths Below Grade: 1
- Flooring: Hardwood, Tile
- Basement: Daylight,Walk-Out Access
- Number of fireplaces: 1
- Fireplace features: One
Interior area
- Total structure area: 1,872
- Total interior livable area: 1,872 sqft
- Finished area above ground: 1,008
- Finished area below ground: 864
Property
Parking
- Total spaces: 1
- Parking features: Attached
- Attached garage spaces: 1
Features
- Levels: Single with Below Grade
- Patio & porch: Covered Patio/Deck
Lot
- Size: 8,973 Square Feet
- Dimensions: 105 x 89
- Features: Standard Lot 6000-9999 SF
Details
- Parcel number: Rpb16000040260a
- Other equipment: Oil Tank, Above Ground
Construction
Type & style
- Home type: SingleFamily
- Property subtype: Single Family Residence
Materials
- Frame, Wood Siding
- Roof: Metal
Condition
- Year built: 1965
Utilities & green energy
- Water: Community Service
- Utilities for property: Sewer Connected
Community & HOA
Location
- Region: Pierce
Financial & listing details
- Tax assessed value: $134,608
- Annual tax amount: $1,753
- Date on market: 6/29/2026
- Listing terms: Cash,Conventional,FHA
- Ownership: Fee Simple
Price history
Price history is unavailable.
Public tax history
| Year | Property taxes | Tax assessment |
|---|---|---|
| 2025 | $1,574 +7.5% | $134,608 +28% |
| 2024 | $1,464 -11.8% | $105,148 +1% |
| 2023 | $1,660 +12.1% | $104,108 -8.1% |
| 2022 | $1,481 +33.8% | $113,292 +79% |
| 2021 | $1,107 | $63,283 +29.4% |
| 2020 | $1,107 -4.2% | $48,898 -2.5% |
| 2019 | $1,155 | $50,170 |
| 2018 | $1,155 +8.4% | -- |
| 2017 | $1,065 +1% | -- |
| 2016 | $1,055 | -- |
| 2015 | $1,055 +4.9% | -- |
| 2012 | $1,005 | -- |
| 2011 | -- | -- |
| 2010 | -- | -- |
Find assessor info on the county website
Neighborhood: 83546
Nearby homes
- $233,9005 bd2 ba2k sqft168 Timberline Dr, Pierce, ID 83546Off Market
- $230,8004 bd2 ba1.7k sqft172 Timberline Dr, Pierce, ID 83546Off Market
- $--3 bd1 ba1k sqft179 Timberline Dr, Pierce, ID 83546Sold
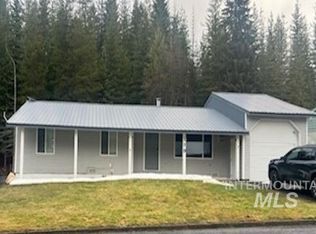
- $258,1004 bd2 ba2k sqft174 Timberline Dr, Pierce, ID 83546Off Market
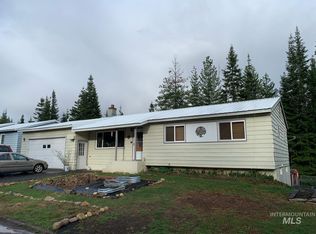
- $250,4003 bd2 ba2k sqft166 Timberline Dr, Pierce, ID 83546Off Market
- $--4 bd2 ba1.8k sqft175 Timberline Dr, Pierce, ID 83546Sold
- $184,8003 bd1 ba984 sqft181 Timberline Dr, Pierce, ID 83546Off Market
- $251,6004 bd2 ba1.5k sqft303 Ponderosa Ct, Pierce, ID 83546Off Market
Nearby schools
GreatSchools rating
- NATimberline Elementary SchoolGrades: PK-5Distance: 6.3 mi
- 4/10Timberline High SchoolGrades: 6-12Distance: 6.3 mi
Schools provided by the listing agent
- Elementary: Timberline K-12
- Middle: Timberline K-12
- High: Timberline K-12
- District: Joint School District #171 (Orofino)
Source: IMLS. This data may not be complete. We recommend contacting the local school district to confirm school assignments for this home.
- Idaho
- Clearwater County
- Pierce
- 83546
- 170 Timberline Dr
