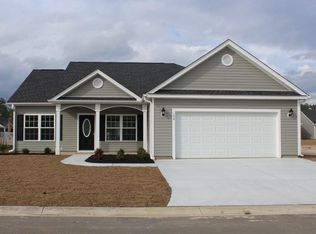
Welcome to your 4 year old dream home in a small, cozy, and tranquil gated-community that offers the perfect blend of comfort and luxury. As you step inside, you'll immediately notice the elegance of the upgraded luxury plank flooring that graces the entire living space. This home boasts an expansive kitchen with stainless steel appliances and ample counter space. The generous open floor plan, making it ideal for both daily living and entertaining. The vaulted ceilings in the main living area provide an airy and spacious atmosphere, while the formal dining room adds a touch of sophistication for special occasions. Your guests will appreciate the privacy of the guest bedrooms and bath thoughtfully located on the opposite side of the house, ensuring a peaceful retreat for all. For your convenience, a spacious finished and painted 2-car garage awaits, complete with an automatic door opener and pull-down stairs leading to attic storage above. No need to worry about yard maintenance – this home features an irrigation system, gutters in the front and back, and a beautifully sodded and landscaped yard, adding to its curb appeal. When it's time to relax or socialize, take advantage of the community clubhouse and pool, providing a perfect space for gatherings and leisure. Plus, you're just a short 20-minute drive away from the sandy shores of North Myrtle Beach and have easy access to the Grand Strand via Highway 31, ensuring that the best of coastal living is always within reach. Don't miss your opportunity to make this charming and meticulously maintained home your own, offering the perfect blend of comfort, style, and convenience in a peaceful gated-community. Square footage is approximate and not guaranteed. Buyer responsible for verification.
Sold for $305,000
$305,000
170 Tomoka Trail, Longs, SC 29568
3beds
1,511sqft
Single Family Residence
Built in 2019
7,840 Square Feet Lot
$284,200 Zestimate®
$202/sqft
$1,886 Estimated rent
Home value
$284,200
$270,000 - $298,000
$1,886/mo
Zestimate® history
Owner options
List your home for rent
$1,886/mo
Rent Zestimate®
Find your next renter with Zillow Rental Manager. Plus, with online applications, you can quickly screen prospective tenants – for free.
$1,886/mo
Rent Zestimate®
Refinance and save
$1,935/mo
Est. payment
Refinancing to a lower rate could help reduce your monthly payments and save thousands over the life of the loan.
$1,935/mo
Est. payment
Explore your selling options
Work with a Zillow partner agent
Leverage their expertise and Zillow's premium Showcase listings to get your home seen by more buyers.
Get startedList with your own agent
Get your home in front of millions of buyers by listing it on Zillow.
Learn how to do itSell it yourself
Take full control of how buyers see your home on Zillow by listing For Sale by Owner (FSBO).
List your homeWhat's special
Zillow last checked:
Listing updated:
Listed by:
David E Wilson MainLine:843-280-1232,
CB Sea Coast Advantage NMB
Bought with:
Sherif Shamaa, 82438
Weichert Realtors Southern Coast
Source: CCAR,MLS#: 2318498
Facts & features
Interior
Bedrooms & bathrooms
- Bedrooms: 3
- Bathrooms: 2
- Full bathrooms: 2
Rooms
- Room types: Foyer, Screened Porch, Utility Room
Primary bedroom
- Features: Ceiling Fan(s), Vaulted Ceiling(s), Walk-In Closet(s)
- Level: Main
Primary bedroom
- Dimensions: 12x14
Bedroom 1
- Level: Main
Bedroom 1
- Dimensions: 10'2x11'6
Bedroom 2
- Level: Main
Bedroom 2
- Dimensions: 10'2x11'4
Dining room
- Features: Tray Ceiling(s), Ceiling Fan(s), Separate/Formal Dining Room
Dining room
- Dimensions: 10'1x10'8
Kitchen
- Features: Breakfast Bar, Breakfast Area, Ceiling Fan(s), Pantry, Stainless Steel Appliances
Kitchen
- Dimensions: 13'4x20
Living room
- Features: Ceiling Fan(s), Vaulted Ceiling(s)
Living room
- Dimensions: 15x18
Other
- Features: Bedroom on Main Level, Entrance Foyer
Heating
- Central, Electric
Cooling
- Central Air
Appliances
- Included: Dishwasher, Disposal, Microwave, Range, Refrigerator
- Laundry: Washer Hookup
Features
- Split Bedrooms, Breakfast Bar, Bedroom on Main Level, Breakfast Area, Entrance Foyer, Stainless Steel Appliances
- Flooring: Laminate, Vinyl
Interior area
- Total structure area: 2,235
- Total interior livable area: 1,511 sqft
Property
Parking
- Total spaces: 4
- Parking features: Attached, Garage, Two Car Garage, Garage Door Opener
- Attached garage spaces: 2
Features
- Levels: One
- Stories: 1
- Patio & porch: Front Porch, Patio, Porch, Screened
- Exterior features: Sprinkler/Irrigation, Patio
- Pool features: Community, Outdoor Pool
Lot
- Size: 7,840 Square Feet
- Features: Outside City Limits, Rectangular, Rectangular Lot
Details
- Additional parcels included: ,
- Parcel number: 25801040046
- Zoning: Res
- Special conditions: None
Construction
Type & style
- Home type: SingleFamily
- Architectural style: Ranch
- Property subtype: Single Family Residence
Materials
- Vinyl Siding, Wood Frame
- Foundation: Slab
Condition
- Resale
- Year built: 2019
Utilities & green energy
- Water: Public
- Utilities for property: Cable Available, Electricity Available, Sewer Available, Underground Utilities, Water Available
Community & HOA
Community
- Features: Clubhouse, Golf Carts OK, Gated, Recreation Area, Long Term Rental Allowed, Pool
- Security: Gated Community, Smoke Detector(s)
- Subdivision: The Park At Long Bay
HOA
- Has HOA: Yes
- Amenities included: Clubhouse, Gated, Owner Allowed Golf Cart, Owner Allowed Motorcycle, Pet Restrictions, Tenant Allowed Golf Cart, Tenant Allowed Motorcycle
- Services included: Common Areas, Pool(s), Recreation Facilities, Trash
- HOA fee: $70 monthly
Location
- Region: Longs
Financial & listing details
- Price per square foot: $202/sqft
- Date on market: 9/11/2023
- Listing terms: Cash,Conventional,FHA,VA Loan
- Electric utility on property: Yes
Price history
| Date | Event | Price |
|---|---|---|
| 12/5/2023 | Sold | $305,000-4.7%$202/sqft |
Source:  CCAR #2318498 Report a problem CCAR #2318498 Report a problem | ||
| 10/25/2023 | Contingent | $320,000$212/sqft |
Source: CCAR #2318498 Report a problem | ||
| 9/12/2023 | Listed for sale | $320,000$212/sqft |
Source: CCAR #2318498 Report a problem | ||
Public tax history
Tax history is unavailable.
Neighborhood: 29568
Nearby homes
- $313,0003 bd2 ba1.5k sqft170 Tomoka Trl #THE, Longs, SC 29568Sold

- $317,0004 bd2 ba2.3k sqft168 Tomoka Trl, Longs, SC 29568Off Market
- $292,2003 bd2 ba2k sqft239 Cupola Dr, Longs, SC 29568Off Market
- $257,2003 bd2 ba1.3k sqft166 Tomoka Trl, Longs, SC 29568Off Market
- $290,7003 bd2 ba2k sqft237 Cupola Dr, Longs, SC 29568Off Market
- $299,6003 bd2 ba2k sqft171 Tomoka Trl, Longs, SC 29568Off Market
- $295,2003 bd2 ba2k sqft174 Tomoka Trl, Longs, SC 29568Off Market
- $270,6003 bd2 ba1.3k sqft169 Tomoka Trl, Longs, SC 29568Off Market
Nearby schools
GreatSchools rating
- 4/10Daisy Elementary SchoolGrades: PK-5Distance: 6.8 mi
- 4/10Loris Middle SchoolGrades: 6-8Distance: 7.7 mi
- 4/10Loris High SchoolGrades: 9-12Distance: 8.5 mi
Schools provided by the listing agent
- Elementary: Daisy Elementary School
- Middle: Loris Middle School
- High: Loris High School
Source: CCAR. This data may not be complete. We recommend contacting the local school district to confirm school assignments for this home.
Sell for more on Zillow
Get a Zillow Showcase℠ listing at no additional cost and you could sell for .
$284,200
2% more
+$5,684
With Zillow Showcase(estimated)
$289,884
Sell for more on Zillow
Get a Zillow Showcase℠ listing at no additional cost and you could sell for .
$284,200
2% more
+$5,684
With Zillow Showcase(estimated)
$289,884
- South Carolina
- Horry County
- Longs
- 29568
- 170 Tomoka Trail
