Welcome home to this recently remolded Ranch located on a quaint dead-end street! This home features an open concept living, kitchen and dining area, with 3 bedrooms and a full bath all on the main level. The family room with laundry and 2nd full bath, are down the lit stairway, where new LVP flooring was just installed making this incredible added space an ideal hang-out for family and friends...and there's still plenty of room for storage! The backyard with large deck, shed, and level lawn abuts a beautiful wooded area providing a tranquil retreat to enjoy your morning coffee or toss a ball or two. All of the appliances are included, so the only thing you'll need to do is unpack and settle in!
Pending
$299,900
170 Treetop Ave, Springfield, MA 01118
3beds
864sqft
Single Family Residence
Built in 1971
0.48 Acres Lot
$355,600 Zestimate®
$347/sqft
$-- HOA
What's special
New lvp flooring
- 22 days |
- 590 |
- 44 |
Likely to sell faster than
Zillow last checked:
Listing updated:
Listed by:
Diane Franklin 413-297-2720,
Keller Williams Realty 413-565-5478
Source: MLS PIN,MLS#: 73537118
Facts & features
Interior
Bedrooms & bathrooms
- Bedrooms: 3
- Bathrooms: 2
- Full bathrooms: 2
Primary bedroom
- Features: Ceiling Fan(s), Closet, Flooring - Hardwood, Lighting - Overhead
- Level: First
- Area: 119.15
- Dimensions: 10.75 x 11.08
Bedroom 2
- Features: Ceiling Fan(s), Closet, Flooring - Hardwood, Lighting - Overhead
- Level: First
- Area: 111.17
- Dimensions: 9.67 x 11.5
Bedroom 3
- Features: Closet, Flooring - Hardwood, Lighting - Overhead
- Level: First
- Area: 87.81
- Dimensions: 9.67 x 9.08
Bathroom 1
- Features: Bathroom - Full, Bathroom - Tiled With Tub & Shower, Lighting - Sconce, Lighting - Overhead
- Level: First
- Area: 38.1
- Dimensions: 4.92 x 7.75
Bathroom 2
- Features: Bathroom - Full, Bathroom - With Tub & Shower, Recessed Lighting, Lighting - Overhead
- Level: Basement
- Area: 38.33
- Dimensions: 5 x 7.67
Family room
- Features: Bathroom - Full, Recessed Lighting, Remodeled
- Level: Basement
- Area: 614.93
- Dimensions: 29.17 x 21.08
Kitchen
- Features: Flooring - Stone/Ceramic Tile, Dining Area, Balcony / Deck, Exterior Access, Open Floorplan, Lighting - Pendant, Lighting - Overhead
- Level: Main,First
- Area: 155.41
- Dimensions: 13.42 x 11.58
Living room
- Features: Ceiling Fan(s), Flooring - Hardwood, Exterior Access, Open Floorplan, Lighting - Overhead
- Level: Main,First
- Area: 176.61
- Dimensions: 15.58 x 11.33
Heating
- Electric Baseboard
Cooling
- Window Unit(s)
Appliances
- Included: Electric Water Heater, Range, Dishwasher, Disposal, Refrigerator, Washer, Dryer, Range Hood
- Laundry: Electric Dryer Hookup, Washer Hookup, In Basement
Features
- Recessed Lighting, Bonus Room
- Flooring: Tile, Hardwood, Flooring - Vinyl
- Basement: Full,Partially Finished
- Has fireplace: No
Interior area
- Total structure area: 864
- Total interior livable area: 864 sqft
- Finished area above ground: 864
- Finished area below ground: 220
Property
Parking
- Total spaces: 6
- Parking features: Paved Drive, Off Street, Paved
- Uncovered spaces: 6
Features
- Patio & porch: Deck - Composite
- Exterior features: Deck - Composite, Rain Gutters, Storage, Stone Wall
Lot
- Size: 0.48 Acres
Details
- Parcel number: S:11620 P:0032,2609407
- Zoning: R1
Construction
Type & style
- Home type: SingleFamily
- Architectural style: Ranch
- Property subtype: Single Family Residence
Materials
- Frame
- Foundation: Concrete Perimeter
- Roof: Shingle
Condition
- Year built: 1971
Utilities & green energy
- Electric: Circuit Breakers, 200+ Amp Service
- Sewer: Public Sewer
- Water: Public
- Utilities for property: for Electric Dryer, Washer Hookup
Community & HOA
Community
- Features: Park, Conservation Area, House of Worship
HOA
- Has HOA: No
Location
- Region: Springfield
Financial & listing details
- Price per square foot: $347/sqft
- Tax assessed value: $280,400
- Annual tax amount: $4,397
- Date on market: 6/20/2026
Estimated market value
$355,600
$338,000 - $373,000
$2,129/mo
Price history
| Date | Event | Price |
|---|---|---|
| 7/6/2026 | Pending sale | $299,900$347/sqft |
Source: MLS PIN #73537118 Report a problem | ||
| 6/22/2026 | Contingent | $299,900$347/sqft |
Source: MLS PIN #73537118 Report a problem | ||
| 6/17/2026 | Listed for sale | $299,900+5.2%$347/sqft |
Source: MLS PIN #73537118 Report a problem | ||
| 12/10/2021 | Sold | $285,000+7.5%$330/sqft |
Source: MLS PIN #72912727 Report a problem | ||
| 11/3/2021 | Contingent | $265,000$307/sqft |
Source: MLS PIN #72912727 Report a problem | ||
| 10/26/2021 | Listed for sale | $265,000+58.7%$307/sqft |
Source: MLS PIN #72912727 Report a problem | ||
| 11/17/2016 | Sold | $167,000+149.6%$193/sqft |
Source: Agent Provided Report a problem | ||
| 6/13/2012 | Sold | $66,900+9.7%$77/sqft |
Source: Public Record Report a problem | ||
| 5/6/2012 | Listed for sale | $61,000-59.8%$71/sqft |
Source: M B C REALTORS� #71378554 Report a problem | ||
| 3/7/2012 | Sold | $151,692+58.8%$176/sqft |
Source: Public Record Report a problem | ||
| 7/19/2002 | Sold | $95,500$111/sqft |
Source: Public Record Report a problem | ||
Public tax history
| Year | Property taxes | Tax assessment |
|---|---|---|
| 2025 | $4,397 +10.9% | $280,400 +13.6% |
| 2024 | $3,964 -8.1% | $246,800 -2.5% |
| 2023 | $4,315 +16.2% | $253,100 +28.3% |
| 2022 | $3,713 +6.6% | $197,300 +7.1% |
| 2021 | $3,483 -0.7% | $184,300 +9.9% |
| 2020 | $3,507 +10.1% | $167,700 +3.6% |
| 2019 | $3,186 +7.2% | $161,900 +7.2% |
| 2018 | $2,972 -1.2% | $151,000 -1.3% |
| 2017 | $3,008 +10.5% | $153,000 +10.5% |
| 2016 | $2,723 -1.9% | $138,500 -1.9% |
| 2015 | $2,777 +3% | $141,200 +3.2% |
| 2014 | $2,696 +11.8% | $136,800 +11.9% |
| 2013 | $2,411 -13.3% | $122,300 -12.8% |
| 2012 | $2,780 +1.3% | $140,200 -0.4% |
| 2011 | $2,744 +17% | $140,800 +17% |
| 2010 | $2,346 +9.7% | $120,300 +0.7% |
| 2009 | $2,138 -1.7% | $119,500 -11.9% |
| 2008 | $2,174 -3.1% | $135,600 -3.1% |
| 2007 | $2,244 +4.9% | $139,900 +11.1% |
| 2006 | $2,140 -0.3% | $125,900 +2.7% |
| 2005 | $2,147 +14.1% | $122,600 +23.7% |
| 2004 | $1,882 +3.1% | $99,100 +5.4% |
| 2003 | $1,825 +3.6% | $94,000 +6.1% |
| 2002 | $1,761 | $88,600 |
Find assessor info on the county website
Monthly payment
Est. payment$--/mo
Payment breakdown
Explore the cost of this home by adjusting the details. Changes won't be saved.All calculations are estimates and provided by Zillow, Inc. for informational purposes only. Actual amounts may vary.
HOA fees may include property taxes on listings classified as Co-Ops. Contact the listing agent and/or owner for fee details.
Mortgage interest rates are dependent on a number of factors, including credit score, down payment, and repayment length. Interest rate data provided by Zillow Group Marketplace, Inc. as of 1/1/1970 from various mortgage lenders with which we have lead or other similar arrangements; the Estimated Payment is an average of those rates.
See how much you could borrow to make a competitive offer.
Climate risks
Neighborhood: East Forest Park
Nearby schools
GreatSchools rating
- 7/10Frederick Harris Elementary SchoolGrades: PK-5Distance: 0.8 mi
- 3/10STEM Middle AcademyGrades: 6-8Distance: 2.7 mi
- NALiberty Preparatory AcademyGrades: 9-10,12Distance: 2 mi
Schools provided by the listing agent
- Elementary: Springfield Public Schools
- Middle: Springfield Public Schools
- High: Springfield Public Schools
Source: MLS PIN. This data may not be complete. We recommend contacting the local school district to confirm school assignments for this home.
- $300,1003 bd1 ba864 sqft160 Treetop Ave, Springfield, MA 01118Off Market
- $272,3003 bd1 ba1k sqft180 Treetop Ave, Springfield, MA 01118Off Market
- $368,8004 bd2 ba1.7k sqft152 Treetop Ave, Springfield, MA 01118Off Market
- $278,9003 bd1 ba1k sqft190 Treetop Ave, Springfield, MA 01118Off Market
- $358,9003 bd1 ba1k sqft142 Treetop Ave, Springfield, MA 01118Off Market
- $314,1003 bd2 ba1k sqft198 Treetop Ave, Springfield, MA 01118Off Market
- $350,0005 bd2 ba1.6k sqft206 Treetop Ave, Springfield, MA 01118Sold
- $316,2003 bd1 ba1.2k sqft7 Patrick St, Springfield, MA 01118Off Market
A local agent can set up tours, give advice and negotiate with sellers.
Similar homes
- $289,0003 bd1 ba1.1k sqft101 Old Farm Rd, Springfield, MA 01119For Sale
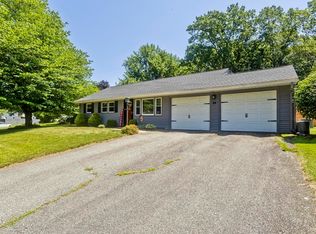 MLS ID #73544708, Maria Rosario, Coldwell Banker Realty - Western MA. MLS PIN
 - $279,9003 bd1 ba1k sqft1178 Sumner Ave, Springfield, MA 01118For Sale
 MLS ID #73543623, Norberto Reynoso, Fathom Realty. MLS PIN
 - $284,9003 bd1 ba1k sqft99 Lakevilla Ave, Springfield, MA 01109For Sale
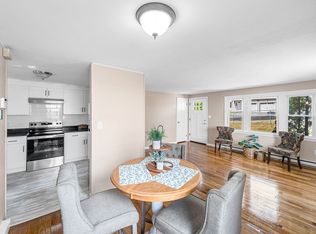 MLS ID #73547598, Jamie Walker, Olde Towne Realty. MLS PIN
 - $299,9003 bd1 ba1.1k sqft119 Powell Ave, Springfield, MA 01118For Sale
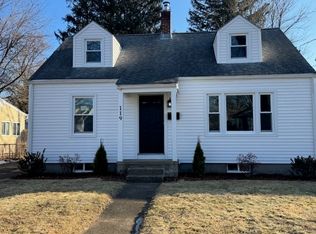 MLS ID #73486613, Ralph M Harvey III, Ralph Harvey. MLS PIN
 - $298,0002 bd2 ba1.2k sqft2 Hazelhurst Ave, East Longmeadow, MA 01028For SaleMLS ID #73542837, Mechelle Decoteau, Brochu Real Estate. MLS PIN
- $314,9003 bd1 ba1k sqft40 Partridge Dr, Springfield, MA 01119For SaleMLS ID #73535591, Savanna Charow, NextHome Elite Realty. MLS PIN
- $319,9003 bd1 ba1k sqft497 Dwight Rd, Springfield, MA 01108For SaleMLS ID #73544833, Joni Fleming, ERA M Connie Laplante Real Estate. MLS PIN
- $329,9003 bd1 ba1k sqft3 Vineland Ave, East Longmeadow, MA 01028For SaleMLS ID #73534806, Fallah Razzak, Lock and Key Realty Inc.. MLS PIN
- $295,0002 bd1 ba1.1k sqft40 Aldrew Ter, Springfield, MA 01119For SaleMLS ID #73531067, Katherine Riley, Riley Home Realty, LLC. MLS PIN
- $300,0004 bd1 ba1.1k sqft63 Fordham St, Springfield, MA 01104For SaleMLS ID #73546821, Next Level Realty Team, NextHome Elite Realty. MLS PIN
- $249,9002 bd1 ba672 sqft67 Fieldston St, Springfield, MA 01119For SaleMLS ID #73547329, Tyrena Haines, Signature Realty. MLS PIN
- $299,0003 bd3 ba1.2k sqft36 Laurel Street, Enfield, CT 06082For Sale
 MLS ID #24185228, AJ Davis, Better Homes and Gardens Real Estate Executive Real Estate. Smart MLS
 - $299,9003 bd2 ba1.2k sqft26 Greenmeadow Ln, Granby, MA 01033For SaleMLS ID #73546243, Dakota Richards, ERA M Connie Laplante Real Estate. MLS PIN
- $319,0003 bd1 ba1.2k sqft107 Dorset St, Springfield, MA 01108For SaleMLS ID #73520145, Alexis Aguilar, United Brokers. MLS PIN
- $299,9993 bd1 ba1k sqft35 Beaumont Ave, Chicopee, MA 01013For SaleMLS ID #73545995, Kelley & Katzer Team, Kelley & Katzer Real Estate, LLC. MLS PIN
- $314,9003 bd2 ba1.2k sqft49 Corona St, Springfield, MA 01104For SaleMLS ID #73535568, Marc Brown, Olde New England Realty. MLS PIN
- $259,9004 bd1 ba940 sqft53 Mazarin St, Springfield, MA 01151For SaleMLS ID #73545666, The Denise DeSellier Team, Berkshire Hathaway HomeServices Realty Professionals. MLS PIN
- $354,9003 bd1 ba1k sqft67 Redin Dr, East Longmeadow, MA 01028For SaleMLS ID #73546062, Stacey Eliades, Start Realty, LLC. MLS PIN
- $369,9002 bd1 ba1.1k sqft115 Fernwood Dr, East Longmeadow, MA 01028For SaleMLS ID #73547745, Jessica Mekal, Lock and Key Realty Inc.. MLS PIN
- $355,0004 bd2 ba1.2k sqft1178 Main St, Agawam, MA 01001For SaleMLS ID #73547731, Kimberly Diamond, Berkshire Hathaway HomeServices Realty Professionals. MLS PIN
- Massachusetts
- Hampden County
- Springfield
- 01118
- East Forest Park
- 170 Treetop Ave
Nearby cities
Nearby neighborhoods
Nearby zip codes
Other Springfield Topics
