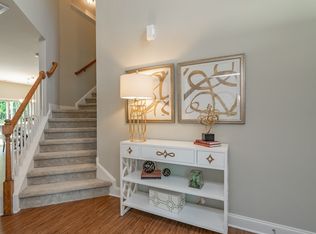
Middleton Home Plan. 2489 sqft. 4 bedrooms/3 bath/finished bonus room/down master bedroom/formal dining room/butlers pantry/huge kitchen with large island all with granite counters/1st and second rails/screen porch/2 car garage/upgraded cabinets through out home on over an acre wooded lot. Elevation is highest upgrade. For Comps Only!
This property is off market, which means it's not currently listed for sale or rent on Zillow. This may be different from what's available on other websites or public sources.