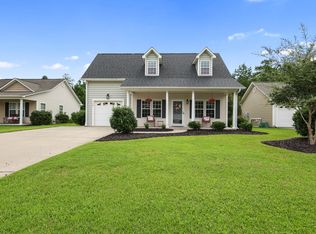
LOOK NO FURTHER! Welcome home to this beautiful 3 bedroom, 2 bath home with spacious open living, 2 car garage, walk-in primary closet, relaxing screened in porch, fenced-in yard backing up to natures privacy, and a sturdy backyard shed for all your extra keeps! This home is the Bedford II by TFT & Co. Inc., a 2011 Parade of Homes GOLD winning builder! This beautiful home shows off attention to detail with upgraded black door handles and hinges, accented light fixtures, and brand new carpet in the primary bedroom suite. This well-kept beauty is ready to be called yours today! In the sought-after neighborhood of Mallory Creek Plantation you'll love the convenience of sidewalks, the brand new pool and playground amenities, as well as being right down the road from the original pool and clubhouse amenities to enjoy. You'll enjoy ease to everything in Leland, as well as a quick drive to Downtown Wilmington, Southport, and Oak Island Beach! Schedule your showing now!
Sold for $325,000
$325,000
170 Tylers Cove Way, Winnabow, NC 28479
3beds
1,229sqft
Single Family Residence
Built in 2011
9,147.6 Square Feet Lot
$322,400 Zestimate®
$264/sqft
$1,979 Estimated rent
Home value
$322,400
$306,000 - $339,000
$1,979/mo
Zestimate® history
Owner options
List your home for rent
$1,979/mo
Rent Zestimate®
Find your next renter with Zillow Rental Manager. Plus, with online applications, you can quickly screen prospective tenants – for free.
$1,979/mo
Rent Zestimate®
Refinance and save
$1,886/mo
Est. payment
Refinancing to a lower rate could help reduce your monthly payments and save thousands over the life of the loan.
$1,886/mo
Est. payment
Explore your selling options
Work with a Zillow partner agent
Leverage their expertise and Zillow's premium Showcase listings to get your home seen by more buyers.
Get startedList with your own agent
Get your home in front of millions of buyers by listing it on Zillow.
Learn how to do itSell it yourself
Take full control of how buyers see your home on Zillow by listing For Sale by Owner (FSBO).
List your homeWhat's special
Zillow last checked:
Listing updated:
Listed by:
Rhonda Kelly 803-260-2853,
eXp Realty
Bought with:
Shellie M Teubner, 348814
RE/MAX Southern Coast
Source: Hive MLS,MLS#: 100460299 Originating MLS: Cape Fear Realtors MLS, Inc.
Originating MLS: Cape Fear Realtors MLS, Inc.Facts & features
Interior
Bedrooms & bathrooms
- Bedrooms: 3
- Bathrooms: 2
- Full bathrooms: 2
Primary bedroom
- Dimensions: 14 x 11
Bedroom 1
- Dimensions: 9 x 10
Bedroom 2
- Dimensions: 9 x 10
Dining room
- Dimensions: 10 x 16
Kitchen
- Dimensions: 10 x 10
Living room
- Dimensions: 14 x 13
Heating
- Heat Pump, Electric
Cooling
- Central Air
Appliances
- Included: Electric Oven, Built-In Microwave, Washer, Self Cleaning Oven, Dryer, Dishwasher
- Laundry: In Hall, Laundry Closet
Features
- Master Downstairs, Walk-in Closet(s), Vaulted Ceiling(s), High Ceilings, Ceiling Fan(s), Pantry, Blinds/Shades, Walk-In Closet(s)
- Flooring: Carpet, LVT/LVP, Vinyl
- Basement: None
- Attic: Partially Floored,Pull Down Stairs
- Has fireplace: No
- Fireplace features: None
Interior area
- Total structure area: 1,229
- Total interior livable area: 1,229 sqft
Property
Parking
- Total spaces: 4
- Parking features: Garage Faces Front, Garage Door Opener, Off Street, Paved, Tandem
- Uncovered spaces: 4
Accessibility
- Accessibility features: None
Features
- Levels: One
- Stories: 1
- Patio & porch: Covered, Enclosed, Patio, Porch, Screened
- Exterior features: Irrigation System
- Pool features: None
- Fencing: Back Yard,Full,Wood,Privacy
- Waterfront features: None
Lot
- Size: 9,147 sqft
- Dimensions: 60' x 150' x 60' x 149'
Details
- Additional structures: Shed(s)
- Parcel number: 059gb030
- Zoning: LE-PUD
- Special conditions: Standard
Construction
Type & style
- Home type: SingleFamily
- Property subtype: Single Family Residence
Materials
- Vinyl Siding
- Foundation: Slab
- Roof: Shingle
Condition
- New construction: No
- Year built: 2011
Utilities & green energy
- Sewer: Public Sewer
- Water: Public
- Utilities for property: Sewer Available, Water Available
Green energy
- Green verification: None
Community & neighborhood
Location
- Region: Winnabow
- Subdivision: Mallory Creek Plantation
HOA & financial
HOA
- Has HOA: Yes
- HOA fee: $600 monthly
- Amenities included: Clubhouse, Pool, Maintenance Common Areas, Management, Playground, Sidewalks
- Association name: Premier Management
- Association phone: 910-679-3012
Other
Other facts
- Listing agreement: Exclusive Right To Sell
- Listing terms: Cash,Conventional,FHA,VA Loan
- Road surface type: Paved
Price history
| Date | Event | Price |
|---|---|---|
| 9/9/2024 | Sold | $325,000+0.5%$264/sqft |
Source:  Hive MLS #100460299 Report a problem Hive MLS #100460299 Report a problem | ||
| 8/15/2024 | Contingent | $323,500$263/sqft |
Source: Hive MLS #100460299 Report a problem | ||
| 8/10/2024 | Listed for sale | $323,500+84.9%$263/sqft |
Source: Hive MLS #100460299 Report a problem | ||
| 2/9/2018 | Sold | $175,000-4.1%$142/sqft |
Source: Hive MLS #100086301 Report a problem | ||
| 12/22/2017 | Pending sale | $182,500$148/sqft |
Source: Coldwell Banker Sea Coast Advantage #100086301 Report a problem | ||
| 10/17/2017 | Listed for sale | $182,500+33.2%$148/sqft |
Source: Coldwell Banker Sea Coast Advantage #100086301 Report a problem | ||
| 12/28/2011 | Sold | $137,000$111/sqft |
Source: Public Record Report a problem | ||
Public tax history
| Year | Property taxes | Tax assessment |
|---|---|---|
| 2025 | $2,001 | $294,340 |
| 2024 | $2,001 +6.3% | $294,340 |
| 2023 | $1,884 +33.4% | $294,340 +73.5% |
| 2022 | $1,412 +0% | $169,620 |
| 2021 | $1,412 +5% | $169,620 |
| 2020 | $1,344 +1.1% | $169,620 |
| 2019 | $1,329 +25.5% | $169,620 +607% |
| 2018 | $1,059 +6.1% | $23,990 |
| 2017 | $998 | $23,990 |
| 2016 | $998 | $23,990 -82.1% |
| 2015 | $998 +10.3% | $134,390 -0.9% |
| 2014 | $905 | $135,560 |
| 2013 | -- | -- |
| 2012 | -- | -- |
Find assessor info on the county website
Neighborhood: 28479
Nearby schools
GreatSchools rating
- 5/10Belville ElementaryGrades: PK-5Distance: 2.4 mi
- 3/10Leland MiddleGrades: 6-8Distance: 4.1 mi
- 4/10North Brunswick HighGrades: 9-12Distance: 4.1 mi
Schools provided by the listing agent
- Elementary: Belville
- Middle: Leland
- High: North Brunswick
Source: Hive MLS. This data may not be complete. We recommend contacting the local school district to confirm school assignments for this home.
Get a cash offer in 3 minutes
Find out how much your home could sell for in as little as 3 minutes with a no-obligation cash offer.
Estimated market value
$322,400
Get a cash offer in 3 minutes
Find out how much your home could sell for in as little as 3 minutes with a no-obligation cash offer.
Estimated market value
$322,400
- North Carolina
- Brunswick County
- Leland
- 28479
- 170 Tylers Cove Way
Nearby cities
Nearby zip codes
Other Leland Topics
