Recent price Improvement!! Welcome to this beautifully updated 4 bedroom, 2.5 bath home with a bonus room and closet in the prestigious gated, golf course community of Anderson Creek Club.
A rare opportunity for buyers this home is located in Harnett County, qualifying for the Campbell University tuition-free guarantee for eligible families. This is a unique added value that truly sets this home apart.
From the charming oversized front porch to the inviting foyer, this home immediately feels warm and refined. Brand new hardwood floors flow throughout the main living areas, complemented by fresh paint and thoughtful architectural details including a formal dining room with a coffered ceiling and a versatile formal living room or office space.
A butler's pantry with a coffee station connects seamlessly to the kitchen, where granite countertops, under-cabinet lighting, newer stainless appliances, and a spacious pantry make both everyday living and entertaining effortless. The open layout flows naturally into the breakfast area and family room, creating a space that feels connected and comfortable.
Step outside to a screened-in deck overlooking a fenced backyard complete with a firepit, perfect for relaxing evenings or gathering with friends.
Upstairs, all bedrooms offer privacy and function. The owner's suite impresses with vaulted ceilings, a generous walk-in closet, and a private bath retreat. Three additional bedrooms plus a bonus room with a closet provide flexibility for guests, hobbies, or a potential fifth bedroom.
With abundant storage, a side-load 2.5 car garage, and a location just steps from the community pool and playground, this home truly checks every box.
Enjoy the lifestyle Anderson Creek Club is known for, with gated access, golf, clubhouse, fitness center, and community amenities, all included with HOA.
Sold for $410,000
Zillow last checked:
Listing updated:
Bought with:
Stephaine D Savage, 307488
NorthGroup
Source: Hive MLS,MLS#: 100557557 Originating MLS: Johnston County Association of REALTORS
Originating MLS: Johnston County Association of REALTORSPrice history
| Date | Event | Price |
|---|---|---|
| 7/15/2026 | Sold | $410,000-2.1%$146/sqft |
Source:  Hive MLS #100557557 Report a problem Hive MLS #100557557 Report a problem | ||
| 6/3/2026 | Pending sale | $419,000$150/sqft |
Source:  Doorify MLS #10149434 Report a problem Doorify MLS #10149434 Report a problem | ||
| 6/1/2026 | Price change | $419,000-1.2%$150/sqft |
Source: Hive MLS #100557557 Report a problem | ||
| 5/18/2026 | Price change | $424,000-1.4%$151/sqft |
Source: Hive MLS #100557557 Report a problem | ||
| 5/4/2026 | Price change | $430,000-3.4%$154/sqft |
Source: Doorify MLS #10149434 Report a problem | ||
| 3/1/2026 | Listed for sale | $445,000+6.2%$159/sqft |
Source: Doorify MLS #10149434 Report a problem | ||
| 9/28/2023 | Sold | $419,000$150/sqft |
Source: Public Record Report a problem | ||
| 4/17/2023 | Pending sale | $419,000$150/sqft |
Source:  LPRMLS #701307 Report a problem LPRMLS #701307 Report a problem | ||
| 3/31/2023 | Listed for sale | $419,000+42%$150/sqft |
Source: Doorify MLS #LP701307 Report a problem | ||
| 6/4/2020 | Sold | $295,000$105/sqft |
Source: Public Record Report a problem | ||
| 4/24/2020 | Pending sale | $295,000$105/sqft |
Source: WRIGHT REAL ESTATE #621366 Report a problem | ||
| 4/1/2020 | Listed for sale | $295,000-1.3%$105/sqft |
Source: WRIGHT REAL ESTATE #621366 Report a problem | ||
| 7/15/2019 | Listed for sale | $299,000$107/sqft |
Source: Owner Report a problem | ||
| 8/2/2018 | Listing removed | $299,000$107/sqft |
Source: Owner Report a problem | ||
| 7/17/2018 | Price change | $299,000-8%$107/sqft |
Source: Owner Report a problem | ||
| 5/30/2018 | Listed for sale | $324,900+6.9%$116/sqft |
Source: CAROLINA LAKES LAKESIDE REALTY #542926 Report a problem | ||
| 4/26/2018 | Listing removed | $304,000$109/sqft |
Source: Owner Report a problem | ||
| 4/1/2018 | Price change | $304,000-1.6%$109/sqft |
Source: Owner Report a problem | ||
| 11/24/2017 | Price change | $309,000-0.3%$110/sqft |
Source: Owner Report a problem | ||
| 9/22/2017 | Price change | $309,900-1.6%$111/sqft |
Source: KELLER WILLIAMS REALTY (PINEHURST) #525418 Report a problem | ||
| 7/28/2017 | Price change | $315,000+1.9%$113/sqft |
Source: KELLER WILLIAMS REALTY (PINEHURST) #525418 Report a problem | ||
| 7/28/2017 | Listing removed | $2,000$1/sqft |
Source: Owner Report a problem | ||
| 7/17/2017 | Listed for rent | $2,000$1/sqft |
Source: Owner Report a problem | ||
| 6/23/2017 | Price change | $309,000-1.6%$110/sqft |
Source: Owner Report a problem | ||
| 4/14/2017 | Price change | $314,000-1.6%$112/sqft |
Source: Owner Report a problem | ||
| 3/22/2017 | Listed for sale | $319,000$114/sqft |
Source: Owner Report a problem | ||
| 8/26/2016 | Listing removed | $319,000+2.9%$114/sqft |
Source: Owner Report a problem | ||
| 6/3/2010 | Sold | $310,000$111/sqft |
Source: Public Record Report a problem | ||
Nearby homes
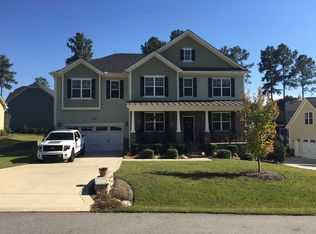
- $386,4244 bd2 ba3.5k sqft186 Valley Pines Cir, Spring Lake, NC 28390Off Market
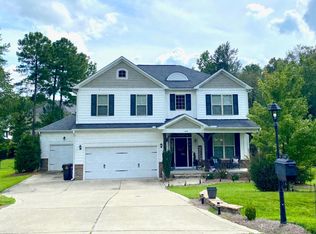
- $379,4004 bd2 ba2.4k sqft154 Valley Pines Cir, Spring Lake, NC 28390Off Market
- $499,6005 bd4 ba3.6k sqft42 Wilder Cir, Spring Lake, NC 28390Off Market
- $366,3004 bd2 ba2.3k sqft200 Valley Pines Cir, Spring Lake, NC 28390Off Market
Get a cash offer in 3 minutes
Find out how much your home could sell for in as little as 3 minutes with a no-obligation cash offer.
Estimated market value
$409,500
