Under construction, but soon to be finished. This home has something for everyone! Located on a cul-de-sac. It is wheelchair accessible with zero step entry and features and open floor plan that has been designed to take advantage of the private treed backyard views. The main floor will be finished with 2 bedrooms, a 3/4 walk through bathroom that features a walk-in shower. Plus main floor laundry, a kitchen breakfast bar and a large island with a beautiful granite countertop. Need more space? The unfinished basement offers room to grow in the future. Finish this space and you can add 2 more bedrooms, a full bath, and a family room that is ready for your future wet bar. Let's not overlook the garage space. They are stacked! You will be pleasantly surprised to find a 2 car garage located off the main floor and a 1 car garage located in the lower level. This lower level bonus garage space could be a workshop, storage for a vehicle, boat, golf cart and more. You don't want to miss out on this out one!
Sold-non member
$334,700
170 Valleyview Pl NW, Owatonna, MN 55060
2beds
2,312sqft
Single Family Residence
Built in 2022
0.76 Acres Lot
$376,000 Zestimate®
$145/sqft
$1,367 Estimated rent
Home value
$376,000
$357,000 - $395,000
$1,367/mo
Zestimate® history
Owner options
List your home for rent
$1,367/mo
Rent Zestimate®
Find your next renter with Zillow Rental Manager. Plus, with online applications, you can quickly screen prospective tenants – for free.
$1,367/mo
Rent Zestimate®
Refinance and save
$2,142/mo
Est. payment
Refinancing to a lower rate could help reduce your monthly payments and save thousands over the life of the loan.
$2,142/mo
Est. payment
Explore your selling options
Work with a Zillow partner agent
Leverage their expertise and Zillow's premium Showcase listings to get your home seen by more buyers.
Get startedList with your own agent
Get your home in front of millions of buyers by listing it on Zillow.
Learn how to do itSell it yourself
Take full control of how buyers see your home on Zillow by listing For Sale by Owner (FSBO).
List your homeWhat's special
Zillow last checked:
Listing updated:
Listed by:
Nancy Sletten,
Berkshire Hathaway Home Services Advantage Real Estate
Bought with:
Non Member
Non-Member
Source: RASM,MLS#: 7032025
Facts & features
Interior
Bedrooms & bathrooms
- Bedrooms: 2
- Bathrooms: 1
- 3/4 bathrooms: 1
- Main level bathrooms: 1
- Main level bedrooms: 2
Bedroom
- Description: carpet, Laundry hook ups in the closet
- Level: Main
- Area: 110
- Dimensions: 11 x 10
Bedroom 1
- Description: Patio doors, walk through bath access
- Level: Main
- Area: 152.9
- Dimensions: 13.9 x 11
Bedroom 2
- Description: UNFINISHED
- Level: Lower
- Area: 135.6
- Dimensions: 11.3 x 12
Bedroom 3
- Description: UNFINISHED
- Level: Lower
- Area: 97.52
- Dimensions: 10.6 x 9.2
Dining room
- Description: Open floor plan, Views of the backyard
- Features: Breakfast Bar, Informal Dining Room, Open Floorplan
- Level: Main
- Area: 134.56
- Dimensions: 11.6 x 11.6
Family room
- Description: UNFINISHED
- Level: Lower
Kitchen
- Description: Open floor plan, Views of the backyard
- Level: Main
- Area: 182.12
- Dimensions: 11.6 x 15.7
Living room
- Description: closet, carpet, open floor plan
- Level: Main
- Area: 150.8
- Dimensions: 11.6 x 13
Heating
- Forced Air, Natural Gas
Cooling
- Central Air
Appliances
- Laundry: Washer/Dryer Hookups, Main Level
Features
- Ceiling Fan(s), Kitchen Center Island, Natural Woodwork, Bath Description: Main Floor 3/4 Bath, Rough In, Walk Thru, Main Floor Bedrooms
- Basement: Egress Windows,Sump Pump,Unfinished,Concrete,Full
- Has fireplace: No
Interior area
- Total structure area: 1,041
- Total interior livable area: 2,312 sqft
- Finished area above ground: 1,041
- Finished area below ground: 0
Property
Parking
- Total spaces: 3
- Parking features: Concrete, Attached
- Attached garage spaces: 3
Accessibility
- Accessibility features: Partially Wheelchair, Accessible Doors
Features
- Levels: One
- Stories: 1
- Patio & porch: Porch
Lot
- Size: 0.76 Acres
- Dimensions: 50 x 282 x 169 x 242
- Features: Cul-De-Sac, Irregular Lot, Many Trees
Details
- Foundation area: 1501
- Parcel number: 173210110
- Other equipment: Sump Pump
Construction
Type & style
- Home type: SingleFamily
- Property subtype: Single Family Residence
Materials
- Frame/Wood, Poured Concrete, Vinyl Siding
- Roof: Asphalt
Condition
- Previously Owned
- New construction: No
- Year built: 2022
Utilities & green energy
- Electric: Circuit Breakers
- Sewer: City
- Water: Public
Community & HOA
Location
- Region: Owatonna
Financial & listing details
- Price per square foot: $145/sqft
- Annual tax amount: $382
- Date on market: 8/30/2023
- Road surface type: Curb/Gutters, Paved
Price history
| Date | Event | Price |
|---|---|---|
| 12/19/2025 | Listing removed | $479,900$208/sqft |
Source:  NorthstarMLS as distributed by MLS GRID #6785865 Report a problem NorthstarMLS as distributed by MLS GRID #6785865 Report a problem | ||
| 10/2/2025 | Price change | $479,900-3.8%$208/sqft |
Source: NorthstarMLS as distributed by MLS GRID #6785865 Report a problem | ||
| 9/19/2025 | Listed for sale | $499,000+47.2%$216/sqft |
Source: NorthstarMLS as distributed by MLS GRID #6785865 Report a problem | ||
| 6/4/2024 | Listing removed | -- |
Source: BHHS broker feed Report a problem | ||
| 8/31/2023 | Pending sale | $339,000+1.3%$147/sqft |
Source: BHHS broker feed #6304797 Report a problem | ||
| 8/30/2023 | Sold | $334,700-1.3%$145/sqft |
Source:  RASM #7032025 Report a problem RASM #7032025 Report a problem | ||
| 8/4/2023 | Pending sale | $339,000$147/sqft |
Source: NorthstarMLS as distributed by MLS GRID #6304797 Report a problem | ||
| 8/1/2023 | Listed for sale | $339,000$147/sqft |
Source: BHHS broker feed #6304797 Report a problem | ||
| 7/31/2023 | Contingent | $339,000$147/sqft |
Source: RASM #7032025 Report a problem | ||
| 4/13/2023 | Listed for sale | $339,000$147/sqft |
Source: NorthstarMLS as distributed by MLS GRID #6304797 Report a problem | ||
Public tax history
Tax history is unavailable.
Neighborhood: 55060
Nearby homes
- $321,5003 bd2 ba2.2k sqft160 Valleyview Pl NW, Owatonna, MN 55060Off Market
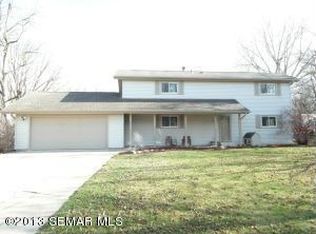
- $373,1003 bd3 ba2.6k sqft175 Valleyview Pl NW, Owatonna, MN 55060Off Market
- $332,6004 bd3 ba2.1k sqft165 Valleyview Pl NW, Owatonna, MN 55060Off Market
- $341,6004 bd2 ba2.3k sqft150 Valleyview Pl NW, Owatonna, MN 55060Off Market
- $334,700-- bd-- ba-- sqftValleyview Pl NW, Owatonna, MN 55060Sold
- $364,5004 bd3 ba2.1k sqft155 Valleyview Pl NW, Owatonna, MN 55060Off Market
- $243,0003 bd1 ba1.8k sqft1950 N Cedar Ave, Owatonna, MN 55060Off Market
- $11,500-- bd-- ba-- sqft1950 N Cedar Ave, Owatonna, MN 55060Off Market
Nearby schools
GreatSchools rating
- 4/10Wilson Elementary SchoolGrades: K-5Distance: 1.7 mi
- 6/10Owatonna Junior High SchoolGrades: 6-8Distance: 0.7 mi
- 8/10Owatonna Senior High SchoolGrades: 9-12Distance: 3.2 mi
Schools provided by the listing agent
- District: Owatonna #761
Source: RASM. This data may not be complete. We recommend contacting the local school district to confirm school assignments for this home.
Get a cash offer in 3 minutes
Find out how much your home could sell for in as little as 3 minutes with a no-obligation cash offer.
Estimated market value
$376,000
Get a cash offer in 3 minutes
Find out how much your home could sell for in as little as 3 minutes with a no-obligation cash offer.
Estimated market value
$376,000
- Minnesota
- Steele County
- Owatonna
- 55060
- 170 Valleyview Pl NW
Nearby cities
Nearby zip codes
Other Owatonna Topics
