NEW CONSTRUCTION 1/2 DUPLEX/PATIO HOME -- COMPLETION SEPTEMBER ... Discover modern, single-story living in this beautifully designed 1/2 duplex/patio home offering comfort, style, and convenience. Thoughtfully planned with an open-concept layout, this home features 2 bedrooms and 2 bathrooms with a spacious main living and dinette area highlighted by a stunning cathedral ceiling. Master offers walk-in closet & own bath. The well-appointed kitchen offers an abundance of cabinetry & stainless steel appliances. Enjoy the durability and beauty of luxury vinyl plank flooring throughout. Relax with your morning coffee on the inviting 4' x 13' covered front porch or unwind on the 10' x 12' sundeck overlooking your outdoor space. Additional features include a 1-car 14' 8" X 23" attached finished garage and a concrete crawl space providing valuable extra storage. Energy Star qualifying equipment. No vinyl siding here builder uses upgraded LP Smart Wood Siding. Conveniently located near the library, bowling alley, shopping, and everyday amenities, with an easy commute to surrounding areas. No HOA!! Modern comfort. Low-maintenance living. A home designed for the way you live. Schedule your opportunity to make this new construction home yours today!
Active
$249,000
170 W Myers St, Wheatfield, IN 46392
2beds
1,200sqft
Half Duplex
Built in 2026
5,902 Square Feet Lot
$-- Zestimate®
$208/sqft
$-- HOA
What's special
Modern single-story livingStunning cathedral ceilingOpen-concept layoutWell-appointed kitchenStainless steel appliancesAbundance of cabinetry
- 6 days |
- 127 |
- 3 |
Zillow last checked:
Listing updated:
Listed by:
Cynthia Rettig-Covault,
McColly Real Estate 219-987-4499
Source: NIRA as distributed by MLS GRID,MLS#: 843700
Facts & features
Interior
Bedrooms & bathrooms
- Bedrooms: 2
- Bathrooms: 2
- Full bathrooms: 1
- 3/4 bathrooms: 1
Rooms
- Room types: Bedroom 2, Primary Bedroom, Living Room, Kitchen, Dining Room
Primary bedroom
- Level: Main
- Area: 1932
- Dimensions: 138.0 x 14.0
Bedroom 2
- Level: Main
- Area: 120
- Dimensions: 10.0 x 12.0
Dining room
- Level: Main
- Area: 1755
- Dimensions: 135.0 x 13.0
Kitchen
- Level: Main
- Area: 1144
- Dimensions: 104.0 x 11.0
Living room
- Level: Main
- Area: 2002
- Dimensions: 154.0 x 13.0
Heating
- Natural Gas, Forced Air, ENERGY STAR Qualified Equipment
Appliances
- Included: Disposal, Stainless Steel Appliance(s), Refrigerator, Microwave, Gas Water Heater, Dishwasher
- Laundry: Gas Dryer Hookup, Washer Hookup, Main Level
Features
- Cathedral Ceiling(s), Walk-In Closet(s), Vaulted Ceiling(s), Open Floorplan, High Ceilings, Ceiling Fan(s)
- Windows: Insulated Windows
- Basement: Crawl Space
- Has fireplace: No
Interior area
- Total structure area: 1,200
- Total interior livable area: 1,200 sqft
- Finished area above ground: 1,200
Property
Parking
- Total spaces: 1
- Parking features: Attached, Garage Faces Front, Driveway, Concrete, Off Street, Garage Door Opener
- Attached garage spaces: 1
- Has uncovered spaces: Yes
Features
- Levels: One
- Patio & porch: Covered, Front Porch, Deck
- Exterior features: Lighting
- Has view: Yes
- View description: Neighborhood, Rural, Park/Greenbelt
Lot
- Size: 5,902 Square Feet
- Features: Back Yard, Front Yard, Few Trees
Details
- Parcel number: Tbd
- Special conditions: None
Construction
Type & style
- Home type: SingleFamily
- Property subtype: Half Duplex
- Attached to another structure: Yes
Condition
- Under Construction
- New construction: Yes
- Year built: 2026
Utilities & green energy
- Electric: 100 Amp Service, Circuit Breakers
- Sewer: Public Sewer, Septic Tank
- Water: Well
- Utilities for property: Cable Available, Water Connected, Sewer Connected, Natural Gas Connected
Community & HOA
Community
- Security: Smoke Detector(s)
- Subdivision: Westgate Phase 2
HOA
- Has HOA: No
Location
- Region: Wheatfield
Financial & listing details
- Price per square foot: $208/sqft
- Date on market: 8/10/2026
- Listing agreement: Exclusive Agency
- Listing terms: Cash,VA Loan,FHA,Conventional
Estimated market value
Not available
Estimated sales range
Not available
Not available
Price history
| Date | Event | Price |
|---|---|---|
| 8/10/2026 | Listed for sale | $249,000$208/sqft |
Source:  NIRA as distributed by MLS GRID #843700 Report a problem NIRA as distributed by MLS GRID #843700 Report a problem | ||
Public tax history
Tax history is unavailable.
Monthly payment
Est. payment
Payment breakdown
Explore the cost of this home by adjusting the details. Changes won't be saved.Climate risks
Neighborhood: 46392
Nearby schools
GreatSchools rating
- 8/10Wheatfield Elementary SchoolGrades: K-3Distance: 0.3 mi
- 6/10Kankakee Valley Middle SchoolGrades: 6-8Distance: 13.5 mi
- 8/10Kankakee Valley High SchoolGrades: 9-12Distance: 3.3 mi
- $346,8003 bd2 ba1.5k sqft176 W Myers St, Wheatfield, IN 46392Sold

- $249,0002 bd2 ba1.2k sqft172 W Myers St, Wheatfield, IN 46392New Construction
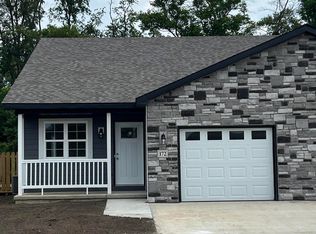
- $38,100-- bd-- ba-- sqft170-180 W Myers St, Wheatfield, IN 46392Off Market
- $215,3002 bd1 ba874 sqft183-185 W Myers St, Wheatfield, IN 46392Off Market
- $240,0002 bd2 ba1.4k sqft152 Myers St, Wheatfield, IN 46392Sold
- $240,0002 bd2 ba1.4k sqft154 Myers St, Wheatfield, IN 46392Sold
- $235,7003 bd2 ba1.4k sqft150-156 W Myers St, Wheatfield, IN 46392Off Market
- $211,9002 bd1 ba1.1k sqft251-253 W Myers St, Wheatfield, IN 46392Off Market
A local agent can set up tours, give advice and negotiate with sellers.
A local lender can help you make sure your offer is ready when you are.
Similar homes
- $249,0002 bd2 ba1.2k sqft172 W Myers St, Wheatfield, IN 46392New Construction
 MLS ID #843707, Cynthia Rettig-Covault, McColly Real Estate. NIRA as distributed by MLS GRID
 - $289,9003 bd2 ba1.7k sqft484 E Robbins St, Wheatfield, IN 46392For Sale
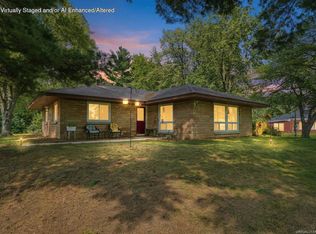 MLS ID #843073, Tracy VanderWall, RE/MAX Executives. NIRA as distributed by MLS GRID
 - $349,9003 bd3 ba1.5k sqft2842 Cardinal Dr, Wheatfield, IN 46392For Sale
 MLS ID #842906, Tiffany Dowling, Keller Williams Preferred Real. NIRA as distributed by MLS GRID
 - $244,9992 bd1 ba1k sqft705 2nd Ave NW, Demotte, IN 46310For Sale
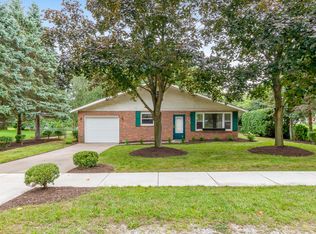 MLS ID #843340, Jessica Hermosillo, Realty Executives Premier. NIRA as distributed by MLS GRID
 - $339,9003 bd3 ba1.7k sqft12305 N 400 W, Wheatfield, IN 46392For SaleMLS ID #841423, Karsen Boose, Countryside Realty. NIRA as distributed by MLS GRID
- $190,0003 bd2 ba952 sqft4216 Old Orchard Ln, Wheatfield, IN 46392For SaleMLS ID #842762, Jessica Bryan, RE/MAX Executives. NIRA as distributed by MLS GRID
- $348,0003 bd2 ba1.3k sqft11877 N 600 W, Demotte, IN 46310For SaleMLS ID #202632296, Lesley Banks-Craft, BINKLEY REAL ESTATE. IRMLS
- $249,9003 bd2 ba1.6k sqft4440 S 800 W, San Pierre, IN 46374For SaleMLS ID #839601, Donna Osborne, Osborne Advantage Real Estate. NIRA as distributed by MLS GRID
- $235,0002 bd1 ba1.5k sqft502 S Kouts St, Kouts, IN 46347For SaleMLS ID #202629637, Kimberly Sut, Listing Leaders Executive Real Estate Group, LLC. IRMLS
- $--4 bd2 ba1.7k sqft4660 W State Road 10, North Judson, IN 46366AuctionAuction.com 1
- $259,9003 bd2 ba1.2k sqft10370 N 477 E, Demotte, IN 46310For SaleMLS ID #841865, Jessica Cardin, Realty Executives Premier. NIRA as distributed by MLS GRID
- $329,9003 bd2 ba1.7k sqft1825 W 700 N, Rensselaer, IN 47978For SaleMLS ID #202630725, Wendy Kopka, Neihouser Realty & Auction, Inc. IRMLS
- $130,0002 bd2 ba910 sqft4290 Winesap Ln, Wheatfield, IN 46392For SaleMLS ID #833763, Vickie Tucker, BHHS Executive Realty. NIRA as distributed by MLS GRID
- $244,9003 bd2 ba1.2k sqft48 E Division Rd, Valparaiso, IN 46383For SaleMLS ID #828242, Todd Jakubowski, Listing Leaders Lifestyles, LL. NIRA as distributed by MLS GRID
- $--2 bd1 ba864 sqft862 S 600 W, Hebron, IN 46341AuctionAuction.com 1
- $245,0003 bd2 ba1.3k sqft26 S Fish Lake St, Valparaiso, IN 46385For SaleMLS ID #841285, Jennifer Colvin, McColly Real Estate. NIRA as distributed by MLS GRID
- $249,9003 bd2 ba1.2k sqft208 Franklin St, North Judson, IN 46366For SaleMLS ID #202613778, Ryan Clemons, Redlow Group. IRMLS
- $287,0003 bd1 ba1.3k sqft508 E Sigler St, Hebron, IN 46341ActiveMLS ID #12712826, Lisa Soltesz, Opendoor Brokerage, LLC. MRED as distributed by MLS GRID
- $225,0003 bd1 ba1.4k sqft508 Arlington Ave, North Judson, IN 46366For SaleMLS ID #842789, Denise Orsburn, Countryside Realty. NIRA as distributed by MLS GRID
- $275,0003 bd2 ba1.6k sqft301 N Lincoln St, Wanatah, IN 46390For SaleMLS ID #842359, Danek Znika, Brokerworks Group. NIRA as distributed by MLS GRID
