Skip main navigation
Closed
  • $438,300

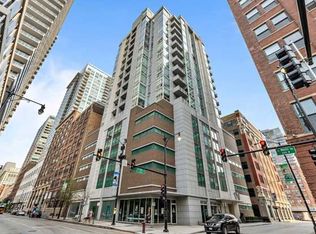
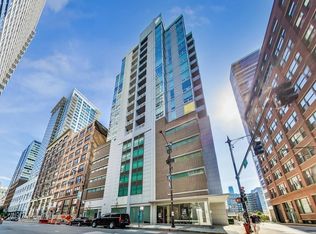
    170 W Polk St APT 1301, Chicago, IL 60605

    2beds
    1,145sqft
    Condominium, Single Family Residence
    Built in 2008
    -- sqft lot
    $438,300 Zestimate®
    $383/sqft
    $2,781 Estimated rent

    Home value

    $438,300

    $416,000 - $465,000

    $2,781/mo

    Zestimate® history
    Loading
    Loading...

    Owner options

    List your home for rent

    $2,781/mo

    Rent Zestimate®

    Find your next renter with Zillow Rental Manager. Plus, with online applications, you can quickly screen prospective tenants – for free.

    Learn more

    $2,781/mo

    Rent Zestimate®

    Refinance and save

    $3,641/mo

    Est. payment

    Refinancing to a lower rate could help reduce your monthly payments and save thousands over the life of the loan.

    See today's rates

    $3,641/mo

    Est. payment

    Explore your selling options

    Work with a Zillow partner agent

    Leverage their expertise and Zillow's premium Showcase listings to get your home seen by more buyers.

    Get started

    List with your own agent

    Get your home in front of millions of buyers by listing it on Zillow.

    Learn how to do it

    Sell it yourself

    Take full control of how buyers see your home on Zillow by listing For Sale by Owner (FSBO).

    List your home

    What's special

    Stunning 2 bedroom, 2 bathroom corner unit in the heart of the loop with incredible city views! Ideally situated in a solid concrete boutique elevator building, this home offers a quiet and peaceful retreat with every convenience of downtown living just moments from your doorstep. Gorgeous kitchen with 42" soft-close Italian wood cabinets, high-end stainless steel appliances, and granite counters with a breakfast bar overlooks the spacious open-concept living & dining room that is drenched in light from the floor-to-ceiling windows. Enjoy breathtaking city views of the iconic Willis Tower from your large private balcony, providing the perfect backdrop for your morning coffee. The oversized primary bedroom boasts two professionally organized custom closets and a luxurious en-suite bathroom with a double vanity. Generous second bedroom, second full bathroom, in-unit laundry, and convenient built-in desk perfect for working from home. Soaring 11ft ceilings with beautiful crown molding, custom window treatments, solid core doors, and professionally organized closets that provide tons of storage throughout. Additional storage unit included and deeded garage parking available for an additional $25K. Prime location surrounded by world-class dining, shopping, entertainment, and transportation. This home truly leaves no boxes unchecked. Don't miss out - schedule your showing today!

    This property is off market, which means it's not currently listed for sale or rent on Zillow. This may be different from what's available on other websites or public sources.
    Zillow last checked:

    Listing updated:

    Listed by:

    Reve' Kendall 312-836-4263,

    Redfin Corporation

    Bought with:

    Patrick Shino

    Fulton Grace Realty

    Source: MRED as distributed by MLS GRID,MLS#: 11796986MLS Logo

    Facts & features

    Interior

    Bedrooms & bathrooms
    • Bedrooms: 2
    • Bathrooms: 2
    • Full bathrooms: 2
    Rooms
    • Room types: Balcony/Porch/Lanai, Foyer
    Primary bedroom
    • Features: Flooring (Carpet), Window Treatments (Curtains/Drapes, Shades), Bathroom (Full)
    • Level: Main
    • Area: 143 Square Feet
    • Dimensions: 13X11
    Bedroom 2
    • Features: Flooring (Carpet), Window Treatments (Shades)
    • Level: Main
    • Area: 121 Square Feet
    • Dimensions: 11X11
    Balcony porch lanai
    • Level: Main
    • Area: 45 Square Feet
    • Dimensions: 9X5
    Dining room
    • Features: Flooring (Hardwood)
    • Level: Main
    • Dimensions: COMBO
    Foyer
    • Level: Main
    • Area: 30 Square Feet
    • Dimensions: 10X3
    Kitchen
    • Features: Kitchen (Island), Flooring (Hardwood)
    • Level: Main
    • Area: 81 Square Feet
    • Dimensions: 9X9
    Living room
    • Features: Flooring (Hardwood)
    • Level: Main
    • Area: 323 Square Feet
    • Dimensions: 19X17
    Heating
    • Natural Gas
    Cooling
    • Central Air
    Appliances
    • Included: Range, Microwave, Dishwasher, Refrigerator, High End Refrigerator, Washer, Dryer, Disposal, Stainless Steel Appliance(s)
    • Laundry: Washer Hookup, Main Level
    Features
    • Storage
    • Flooring: Hardwood
    • Basement: None
    Interior area
    • Total structure area: 0
    • Total interior livable area: 1,145 sqft

    Property

    Parking
    • Total spaces: 1
    • Parking features: Garage Door Opener, On Site, Deeded, Attached, Garage
    • Attached garage spaces: 1
    • Has uncovered spaces: Yes
    Accessibility
    • Accessibility features: No Disability Access
    Features
    • Exterior features: Balcony
    Details
    • Additional parcels included: 17164020581193
    • Parcel number: 17164020581007
    • Special conditions: None

    Construction

    Type & style
    • Home type: Condo
    • Property subtype: Condominium, Single Family Residence
    Materials
    • Brick
    Condition
    • New construction: No
    • Year built: 2008

    Utilities & green energy

    • Sewer: Public Sewer
    • Water: Public

    Community & HOA

    HOA
    • Has HOA: Yes
    • Amenities included: Elevator(s), Storage, On Site Manager/Engineer
    • Services included: Water, Gas, Exterior Maintenance, Lawn Care, Scavenger, Snow Removal
    • HOA fee: $550 monthly
    Location
    • Region: Chicago

    Financial & listing details

    • Price per square foot: $383/sqft
    • Tax assessed value: $26,568
    • Annual tax amount: $8,890
    • Date on market: 6/1/2023
    • Listing terms: Conventional
    • Ownership: Condo

    Price history

    DateEventPrice
    7/14/2023Sold$405,000+2.5%$354/sqft
    Source: MRED as distributed by MLS GRID #11796986 Report a problem
    7/11/2023Pending sale$395,000$345/sqft
    Source: MRED as distributed by MLS GRID #11796986 Report a problem
    6/13/2023Contingent$395,000$345/sqft
    Source: MRED as distributed by MLS GRID #11796986 Report a problem
    6/1/2023Listed for sale$395,000-2.5%$345/sqft
    Source: MRED as distributed by MLS GRID #11796986 Report a problem
    6/28/2017Sold$405,000+7%$354/sqft
    Source: MRED as distributed by MLS GRID #09614737 Report a problem
    5/23/2017Pending sale$378,500$331/sqft
    Source: @properties #09614737 Report a problem
    5/4/2017Price change$378,500-12.6%$331/sqft
    Source: @properties #09614737 Report a problem
    4/6/2017Listed for sale$433,000$378/sqft
    Source: Owner Report a problem

    Public tax history

    YearProperty taxesTax assessment
    2014$4,453 +2.3%$26,568
    2013$4,354 +0.8%$26,568
    2012$4,320 +12.4%$26,568 +3.3%
    2011$3,842 -1.3%$25,728
    2010$3,891 +4.2%$25,728
    2009$3,734 +350.1%$25,728 +344.8%
    2008$830 $5,784
    Find assessor info on the county website

    Neighborhood: South Loop

    Nearby schools

    GreatSchools rating
    Schools provided by the listing agent
    • District: 299

    Source: MRED as distributed by MLS GRID. This data may not be complete. We recommend contacting the local school district to confirm school assignments for this home.

    Get a cash offer in 3 minutes
    Find out how much your home could sell for in as little as 3 minutes with a no-obligation cash offer.
    Estimated market value
    $438,300
    Get a cash offer in 3 minutes
    Find out how much your home could sell for in as little as 3 minutes with a no-obligation cash offer.
    Estimated market value
    $438,300