Skip main navigation
Closed
  • $450,000

    170 W Polk St APT 1408, Chicago, IL 60605

    2beds
    1,250sqft
    Condominium, Single Family Residence
    Built in 2007
    -- sqft lot
    $453,000 Zestimate®
    $360/sqft
    $2,853 Estimated rent

    Home value

    $453,000

    $426,000 - $480,000

    $2,853/mo

    Zestimate® history
    Loading
    Loading...

    Owner options

    List your home for rent

    $2,853/mo

    Rent Zestimate®

    Find your next renter with Zillow Rental Manager. Plus, with online applications, you can quickly screen prospective tenants – for free.

    Learn more

    $2,853/mo

    Rent Zestimate®

    Refinance and save

    $3,785/mo

    Est. payment

    Refinancing to a lower rate could help reduce your monthly payments and save thousands over the life of the loan.

    See today's rates

    $3,785/mo

    Est. payment

    Explore your selling options

    Work with a Zillow partner agent

    Leverage their expertise and Zillow's premium Showcase listings to get your home seen by more buyers.

    Get started

    List with your own agent

    Get your home in front of millions of buyers by listing it on Zillow.

    Learn how to do it

    Sell it yourself

    Take full control of how buyers see your home on Zillow by listing For Sale by Owner (FSBO).

    List your home

    What's special

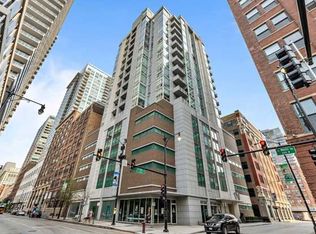
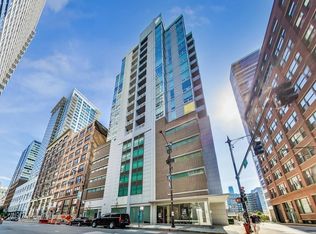
    Welcome to Printer's Corner! This modern, mid-rise building is located in the exclusive far corner block of Chicago's coveted Printers Row neighborhood. Unit itself faces the NE corner of the building, making it one of the top 5 most desirable units in the building. The floor to ceiling window views overlook the unimpaired cityscape. Family room boasts 11ft. floor to ceiling windows, recently refinished hardwood flooring and access to your own private outdoor patio space. The entire condo has been repainted including all walls, ceilings, doors, and trim work. Kitchen features a breakfast bar w/seating, granite countertops, stainless steel appliances, new top grade Samsung refrigerator w/Bluetooth compatibility. Brand new light fixtures, recently painted cabinets w/brand new hardware, new garbage disposal and additional shelving for extra and ample kitchen storage. The oversized primary bedroom features a beautiful view of the Sears Tower. Walk your way through two sets of custom closets on either side (featuring high end built-ins) that lead you into the master bath. Features include ceramic tile, granite countertops, double sinks, ample vanity space, towel closet and whirlpool tub. Spacious second bedroom has a large closet for additional storage. Also features the floor to ceiling window allowing you and/or your guests to enjoy the city views from every room. An additional Storage unit (half cage) is also provided to each owner This location is a close-knit neighborhood where most people know each other, adding an extra layer of safety within just a few blocks. Excellent area if you own or are thinking of owning a dog. At least 4 bigger & smaller dog parks within walking distance of the building in every direction. All are kept meticulously, well maintained. This prime location allows you to walk across the street for easy access to Chicago's Riverwalk. The building has easy access to 55/90/94/290 expressways, Lake Shore Dr and Lower Wacker. Easy walk to the Blueline and Redline, Soldier Field, Museum Campus, Shedd Aquarium, Grant Park, Millennium Park, S. Michigan Ave. Down the street is the Roosevelt Collection which includes a movie theater, Target, H&M, Ulta, Old Navy, The Container Store, Victoria's Secret and more. Also located to block from the highly desirable British International School. Parking Spot (deeded separately) is an additional 30k (not included in listing price) but must be sold with unit. Ultra-private spot in a secure garage

    Zillow last checked:

    Listing updated:

    Listed by:

    Cassandra Bockman, ABR,GRI clientcare@starckre.com,

    Berkshire Hathaway HomeServices Starck Real Estate,

    Gerry Reinhardt 815-353-7962,

    Berkshire Hathaway HomeServices Starck Real Estate

    Bought with:

    Camille Canales

    Compass

    Source: MRED as distributed by MLS GRID,MLS#: 12367241MLS Logo

    Facts & features

    Interior

    Bedrooms & bathrooms
    • Bedrooms: 2
    • Bathrooms: 2
    • Full bathrooms: 2
    Rooms
    • Room types: No additional rooms
    Primary bedroom
    • Features: Flooring (Carpet), Bathroom (Full)
    • Level: Main
    • Area: 143 Square Feet
    • Dimensions: 13X11
    Bedroom 2
    • Features: Flooring (Carpet)
    • Level: Main
    • Area: 121 Square Feet
    • Dimensions: 11X11
    Dining room
    • Features: Flooring (Hardwood)
    • Level: Main
    • Dimensions: COMBO
    Kitchen
    • Features: Kitchen (Eating Area-Breakfast Bar, Galley, Granite Counters), Flooring (Hardwood)
    • Level: Main
    • Area: 81 Square Feet
    • Dimensions: 9X9
    Living room
    • Features: Flooring (Hardwood)
    • Level: Main
    • Area: 323 Square Feet
    • Dimensions: 19X17
    Heating
    • Natural Gas, Forced Air
    Cooling
    • Central Air
    Appliances
    • Included: Range, Microwave, Dishwasher, Refrigerator, High End Refrigerator, Washer, Dryer, Disposal
    • Laundry: Washer Hookup, Gas Dryer Hookup, In Unit
    Features
    • Storage, Built-in Features, Open Floorplan, Granite Counters, Lobby
    • Flooring: Hardwood
    • Basement: None
    Interior area
    • Total structure area: 0
    • Total interior livable area: 1,250 sqft

    Property

    Parking
    • Total spaces: 1
    • Parking features: Garage Door Opener, Yes, Deeded, Attached, Garage
    • Attached garage spaces: 1
    • Has uncovered spaces: Yes
    Accessibility
    • Accessibility features: No Disability Access
    Features
    • Exterior features: Balcony
    Details
    • Additional parcels included: 14164020581100
    • Parcel number: 17164020581085
    • Special conditions: None

    Construction

    Type & style
    • Home type: Condo
    • Property subtype: Condominium, Single Family Residence
    Materials
    • Brick, Concrete
    • Foundation: Concrete Perimeter
    Condition
    • New construction: No
    • Year built: 2007

    Utilities & green energy

    • Sewer: Public Sewer
    • Water: Lake Michigan

    Community & HOA

    Community
    • Subdivision: Printers Row
    HOA
    • Has HOA: Yes
    • Amenities included: Bike Room/Bike Trails, Elevator(s), Storage, On Site Manager/Engineer, Receiving Room, Security Door Lock(s), Service Elevator(s), Ceiling Fan, Laundry, High Speed Conn.
    • Services included: Heat, Air Conditioning, Water, Gas, Parking, Insurance, Exterior Maintenance, Lawn Care, Scavenger, Internet
    • HOA fee: $611 monthly
    Location
    • Region: Chicago

    Financial & listing details

    • Price per square foot: $360/sqft
    • Tax assessed value: $404,510
    • Annual tax amount: $8,905
    • Date on market: 5/16/2025
    • Listing terms: Conventional
    • Ownership: Condo

    Price history

    DateEventPrice
    11/17/2025Sold$450,000+4.7%$360/sqft
    Source: MRED as distributed by MLS GRID #12367241 Report a problem
    10/18/2025Contingent$430,000$344/sqft
    Source: MRED as distributed by MLS GRID #12367241 Report a problem
    9/20/2025Price change$430,000-1.1%$344/sqft
    Source: MRED as distributed by MLS GRID #12367241 Report a problem
    7/25/2025Price change$435,000-3.3%$348/sqft
    Source: MRED as distributed by MLS GRID #12367241 Report a problem
    5/16/2025Listed for sale$450,000-3.2%$360/sqft
    Source: MRED as distributed by MLS GRID #12367241 Report a problem
    5/2/2025Listing removed$465,000$372/sqft
    Source: BHHS broker feed #12264791 Report a problem
    4/3/2025Price change$465,000-2.1%$372/sqft
    Source: MRED as distributed by MLS GRID #12264791 Report a problem
    1/8/2025Listed for sale$475,000+19.5%$380/sqft
    Source: MRED as distributed by MLS GRID #12264791 Report a problem
    2/26/2021Sold$397,500+6%$318/sqft
    Source: MRED as distributed by MLS GRID #10969852 Report a problem
    1/22/2021Contingent$374,900$300/sqft
    Source: MRED as distributed by MLS GRID #10969852 Report a problem
    1/13/2021Price change$374,900-3.8%$300/sqft
    Source: MRED as distributed by MLS GRID #10969852 Report a problem
    12/11/2020Listed for sale$389,900+21.8%$312/sqft
    Source: Top Realty Inc #10969852 Report a problem
    5/29/2009Sold$320,000$256/sqft
    Source: Agent Provided Report a problem

    Public tax history

    YearProperty taxesTax assessment
    2024-- $40,451 +5.9%
    2023$8,063 +2.6%$38,213
    2022$7,860 +12%$38,213
    2021$7,015 +8.6%$38,213 +19.1%
    2020$6,457 -8.1%$32,089 -8.2%
    2019$7,024 +1.7%$34,959
    2018$6,906 +17.2%$34,959 +27.8%
    2017$5,891 +7.5%$27,365
    2016$5,481 +9.3%$27,365
    2015$5,015 +1.7%$27,365 +3%
    2014$4,929 +2%$26,568
    2013$4,832 +1.4%$26,568
    2012$4,768 +14.4%$26,568 +3.3%
    2011$4,169 -0.4%$25,728
    2010$4,187 +67%$25,728 +60%
    2009$2,507 -56.4%$16,077 -59.9%
    2008$5,752 $40,099
    Find assessor info on the county website

    Neighborhood: South Loop

    Nearby schools

    GreatSchools rating
    Schools provided by the listing agent
    • District: 299

    Source: MRED as distributed by MLS GRID. This data may not be complete. We recommend contacting the local school district to confirm school assignments for this home.

    Get a cash offer in 3 minutes
    Find out how much your home could sell for in as little as 3 minutes with a no-obligation cash offer.
    Estimated market value
    $453,000
    Get a cash offer in 3 minutes
    Find out how much your home could sell for in as little as 3 minutes with a no-obligation cash offer.
    Estimated market value
    $453,000