**MOTIVATED SELLER** WALK-IN~ Furnished 2 Bedroom & 2 Bath ~ Beautiful Golf Course & Water Views in a Gated Community! Walking distance to the outdoor pool, tennis court and resort amenities. Master bedroom night stands & lamps, brown recliner, living room water fall and giraffe not included.SELLER TO PAY up to $750.00 for BUYERS HOME WARRANTY.
Closed
Price Unknown
170 W Rockford Drive #5 BLDG G, Branson, MO 65616
2beds
1,239sqft
Condominium
Built in 1994
-- sqft lot
$199,400 Zestimate®
$--/sqft
$1,299 Estimated rent
Home value
$199,400
$171,000 - $231,000
$1,299/mo
Zestimate® history
Owner options
List your home for rent
$1,299/mo
Rent Zestimate®
Find your next renter with Zillow Rental Manager. Plus, with online applications, you can quickly screen prospective tenants – for free.
$1,299/mo
Rent Zestimate®
Refinance and save
$223/mo
Est. payment
Refinancing to a lower rate could help reduce your monthly payments and save thousands over the life of the loan.
$223/mo
Est. payment
Explore your selling options
Work with a Zillow partner agent
Leverage their expertise and Zillow's premium Showcase listings to get your home seen by more buyers.
Get startedList with your own agent
Get your home in front of millions of buyers by listing it on Zillow.
Learn how to do itSell it yourself
Take full control of how buyers see your home on Zillow by listing For Sale by Owner (FSBO).
List your homeWhat's special
Zillow last checked:
Listing updated:
Listed by:
Denice S Bart 417-336-0300,
Bart & Brown Realty
Bought with:
Brenda Diehl, 2021014297
Branson Lakes Country Realty
Source: SOMOMLS as distributed by MLS GRID,MLS#: 60317091
Facts & features
Interior
Bedrooms & bathrooms
- Bedrooms: 2
- Bathrooms: 2
- Full bathrooms: 2
Primary bedroom
- Area: 196
- Dimensions: 14 x 14
Bedroom 1
- Area: 165
- Dimensions: 15 x 11
Bathroom full
- Area: 60
- Dimensions: 10 x 6
Bathroom full
- Area: 40
- Dimensions: 8 x 5
Entry hall
- Area: 16
- Dimensions: 4 x 4
Kitchen
- Area: 136
- Dimensions: 17 x 8
Living room
- Area: 294
- Dimensions: 21 x 14
Utility room
- Area: 24
- Dimensions: 6 x 4
Heating
- Heat Pump, Central, Electric
Cooling
- Central Air, Window Unit(s), Heat Pump
Appliances
- Included: Dishwasher, Free-Standing Electric Oven, Dryer, Washer, Exhaust Fan, Refrigerator, Microwave, Electric Water Heater, Disposal
- Laundry: Main Level, Laundry Room
Features
- Laminate Counters, Walk-In Closet(s)
- Flooring: Laminate, Tile
- Windows: Double Pane Windows
- Has basement: No
- Attic: None
- Has fireplace: No
Interior area
- Total structure area: 1,239
- Total interior livable area: 1,239 sqft
- Finished area above ground: 1,239
- Finished area below ground: 0
Property
Parking
- Parking features: None
Features
- Levels: Three Or More
- Stories: 3
- Patio & porch: Covered, Front Porch
- Fencing: None
- Has view: Yes
- View description: Golf Course, Creek/Stream, Water
- Has water view: Yes
- Water view: Water,Creek/Stream
- Waterfront features: Waterfront
Lot
- Size: 435 Square Feet
- Features: Landscaped, On Golf Course, Waterfront
Details
- Parcel number: 172.003001003001.403
Construction
Type & style
- Home type: Condo
- Property subtype: Condominium
Materials
- Stucco, Vinyl Siding
- Foundation: Slab
- Roof: Composition
Condition
- Year built: 1994
Utilities & green energy
- Sewer: Public Sewer
- Water: Public
- Utilities for property: Cable Available
Community & HOA
Community
- Security: Fire Sprinkler System
- Subdivision: Holiday Hills Condos
HOA
- Services included: Play Area, Game Room, Pool, Basketball Court, Exercise Room, Clubhouse, Maintenance Structure, Insurance, Trash, Tennis Court(s), Snow Removal, Maintenance Grounds, Gated Entry, Common Area Maintenance
- HOA phone: 417-334-8364
- Second HOA fee: $223 monthly
Location
- Region: Branson
Financial & listing details
- Annual tax amount: $1,253
- Date on market: 3/4/2026
- Listing terms: Cash,Conventional
- Road surface type: Asphalt
Price history
| Date | Event | Price |
|---|---|---|
| 5/26/2026 | Sold | -- |
Source:  SOMOMLS as distributed by MLS GRID #60317091 Report a problem SOMOMLS as distributed by MLS GRID #60317091 Report a problem | ||
| 4/21/2026 | Pending sale | $199,000$161/sqft |
Source: SOMOMLS as distributed by MLS GRID #60317091 Report a problem | ||
| 4/8/2026 | Listed for sale | $199,000$161/sqft |
Source: SOMOMLS as distributed by MLS GRID #60317091 Report a problem | ||
| 3/28/2026 | Pending sale | $199,000$161/sqft |
Source: SOMOMLS as distributed by MLS GRID #60317091 Report a problem | ||
| 3/4/2026 | Listed for sale | $199,000$161/sqft |
Source: SOMOMLS as distributed by MLS GRID #60317091 Report a problem | ||
Public tax history
Tax history is unavailable.
Neighborhood: 65616
Nearby homes
- $--2 bd2 ba1.1k sqft170 W Rockford Dr #2, Branson, MO 65616Sold
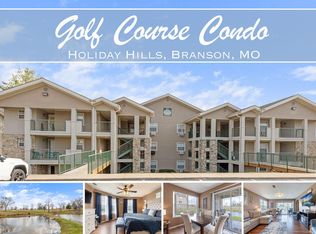
- $--2 bd2 ba1.1k sqft170 W Rockford Dr #10, Branson, MO 65616Sold
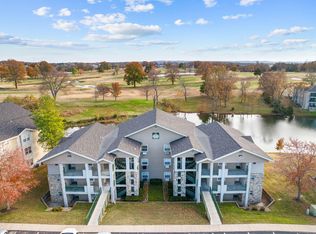
- $174,8002 bd2 ba1.2k sqft170 W Rockford Dr, Branson, MO 65616Off Market

- $190,000-- bd-- ba1.2k sqft170 W Rockford Dr, Branson, MO 65616Off Market
- $184,9002 bd2 ba1.1k sqft170 W Rockford Dr, Branson, MO 65616Off Market
- $183,4002 bd2 ba1.1k sqft170 W Rockford Dr, Branson, MO 65616Off Market
- $187,7002 bd2 ba1.2k sqft170 W Rockford Dr, Branson, MO 65616Off Market
- $182,400-- bd-- ba1.1k sqft170 W Rockford Dr, Branson, MO 65616Off Market
Nearby schools
GreatSchools rating
- 4/10Kirbyville Elementary SchoolGrades: K-3Distance: 1.7 mi
- 7/10Kirbyville Middle SchoolGrades: 4-8Distance: 3.1 mi
Schools provided by the listing agent
- Elementary: Kirbyville
- Middle: Kirbyville
- High: Branson
Source: SOMOMLS as distributed by MLS GRID. This data may not be complete. We recommend contacting the local school district to confirm school assignments for this home.
Sell for more on Zillow
Get a Zillow Showcase℠ listing at no additional cost and you could sell for .
$199,400
2% more
+$3,988
With Zillow Showcase(estimated)
$203,388
- Missouri
- Taney County
- Branson
- 65616
- 170 W Rockford Drive Unit 5 BLDG G
Nearby cities
Nearby zip codes
Other Branson Topics
