Welcome to 170 W Shelly Dr in the sought-after Ashbourne Hills community! This fully renovated, move-in-ready home is a true gem—blending modern style with thoughtful updates and tons of flexible space. Step inside to a bright open layout featuring a custom barn door entry closet, recessed lighting, and durable LVP flooring throughout. The kitchen (renovated in 2022) is a showstopper with granite counters, a farmhouse sink, stainless steel appliances, under-cabinet lighting, and a massive chef’s island. Just off the kitchen, enjoy the brand-new family room addition (2024) with skylights, a built-in bar, and extra living space for hosting or relaxing. Upstairs, you’ll find three spacious bedrooms, a beautifully updated full bath, and access to a large unfinished attic—perfect for storage or future playroom/hobby space. Downstairs offers a finished flex space, half bath, and laundry room—ideal for a gym, office, or possible 4th bedroom. Outside, enjoy fresh landscaping, a 6-car driveway (repaved 2022), fully fenced yard, shed, patio, and firepit area—ready for summer nights. ✨ Neighborhood Perks: Ashbourne Hills is known for friendly neighbors, community events (like yard sales, Santa visits & Easter egg hunts), and unbeatable convenience. You're just minutes from major highways with easy access to Wilmington & Philly, close to the Radnor Green playground, Brandywine Shopping Center, Claymont Library, and a local favorite—Harry’s Savoy Grill. 📍 Don’t miss your chance to own one of the largest and most updated homes in the neighborhood!
Sold for $445,000
$445,000
170 W Shelley Dr, Claymont, DE 19703
3beds
2,155sqft
Single Family Residence
Built in 1955
6,969 Square Feet Lot
$372,600 Zestimate®
$206/sqft
$2,500 Estimated rent
Home value
$372,600
$335,000 - $414,000
$2,500/mo
Zestimate® history
Owner options
List your home for rent
$2,500/mo
Rent Zestimate®
Find your next renter with Zillow Rental Manager. Plus, with online applications, you can quickly screen prospective tenants – for free.
$2,500/mo
Rent Zestimate®
Refinance and save
$2,654/mo
Est. payment
Refinancing to a lower rate could help reduce your monthly payments and save thousands over the life of the loan.
$2,654/mo
Est. payment
Explore your selling options
Work with a Zillow partner agent
Leverage their expertise and Zillow's premium Showcase listings to get your home seen by more buyers.
Get startedList with your own agent
Get your home in front of millions of buyers by listing it on Zillow.
Learn how to do itSell it yourself
Take full control of how buyers see your home on Zillow by listing For Sale by Owner (FSBO).
List your homeWhat's special
Finished flex spaceFarmhouse sinkFresh landscapingFirepit areaRecessed lightingStainless steel appliancesBrand-new family room addition
Zillow last checked:
Listing updated:
Listed by:
Daniel Fish 814-280-3447,
Keller Williams Realty Wilmington
Bought with:
Jill Goldman, RA0027080
Compass RE
Source: Bright MLS,MLS#: DENC2083600
Facts & features
Interior
Bedrooms & bathrooms
- Bedrooms: 3
- Bathrooms: 2
- Full bathrooms: 1
- 1/2 bathrooms: 1
Rooms
- Room types: Living Room, Dining Room, Kitchen, Family Room, Laundry, Other, Attic
Other
- Level: Upper
Dining room
- Level: Main
Family room
- Level: Main
Kitchen
- Level: Main
Laundry
- Level: Lower
Living room
- Level: Main
Other
- Features: Basement - Finished
- Level: Lower
Heating
- Forced Air, Wall Unit, Oil
Cooling
- Central Air, Ductless, Electric
Appliances
- Included: Microwave, Dishwasher, Extra Refrigerator/Freezer, Stainless Steel Appliance(s), Electric Water Heater
- Laundry: Lower Level, Laundry Room
Features
- Attic, Bar, Ceiling Fan(s), Family Room Off Kitchen, Open Floorplan, Eat-in Kitchen, Kitchen Island, Recessed Lighting, Upgraded Countertops
- Flooring: Luxury Vinyl, Carpet
- Windows: Bay/Bow, Skylight(s)
- Basement: Finished,Full
- Has fireplace: No
Interior area
- Total structure area: 2,155
- Total interior livable area: 2,155 sqft
- Finished area above ground: 2,155
- Finished area below ground: 0
Property
Parking
- Total spaces: 6
- Parking features: Private, On Street, Driveway
- Uncovered spaces: 6
Accessibility
- Accessibility features: None
Features
- Levels: Multi/Split,Four
- Stories: 4
- Patio & porch: Patio
- Exterior features: Sidewalks, Street Lights
- Pool features: None
- Fencing: Wood
Lot
- Size: 6,969 Square Feet
- Dimensions: 62.30 x 110.30
Details
- Additional structures: Above Grade, Below Grade
- Parcel number: 06058.00012
- Zoning: NC6.5
- Special conditions: Standard
Construction
Type & style
- Home type: SingleFamily
- Architectural style: Colonial
- Property subtype: Single Family Residence
Materials
- Brick, Vinyl Siding, Aluminum Siding
- Foundation: Brick/Mortar
- Roof: Pitched
Condition
- Excellent
- New construction: No
- Year built: 1955
- Major remodel year: 2022
Utilities & green energy
- Electric: Circuit Breakers
- Sewer: Public Sewer
- Water: Public
- Utilities for property: Cable Connected
Community & HOA
Community
- Security: Exterior Cameras
- Subdivision: Ashbourne Hills
HOA
- Has HOA: Yes
- Services included: Snow Removal
- HOA fee: $25 annually
Location
- Region: Claymont
Financial & listing details
- Price per square foot: $206/sqft
- Tax assessed value: $53,400
- Annual tax amount: $1,920
- Date on market: 6/19/2025
- Listing agreement: Exclusive Right To Sell
- Listing terms: Cash,Conventional,FHA,VA Loan
- Inclusions: Beverage Fridge In Bar, Deep Freezer In Laundry Room, Ring Doorbell, All Wall Shelving In Bedrooms / Bathrooms / Laundry, Curtain Rods, Refrigerator, Washer / Dryer (all Appliances Will Be Sold In As-is Condition)
- Exclusions: Personal / Staging Items, Tvs & Tv Wall Brackets, Curtains, Baby Gate
- Ownership: Fee Simple
Price history
| Date | Event | Price |
|---|---|---|
| 7/24/2025 | Sold | $445,000+6%$206/sqft |
Source:  Bright MLS #DENC2083600 Report a problem Bright MLS #DENC2083600 Report a problem | ||
| 6/21/2025 | Pending sale | $420,000$195/sqft |
Source: Bright MLS #DENC2083600 Report a problem | ||
| 6/19/2025 | Listed for sale | $420,000+87.5%$195/sqft |
Source: Bright MLS #DENC2083600 Report a problem | ||
| 3/16/2022 | Sold | $224,000-0.4%$104/sqft |
Source: Public Record Report a problem | ||
| 12/3/2010 | Sold | $225,000-2.1%$104/sqft |
Source: Public Record Report a problem | ||
| 9/30/2010 | Price change | $229,900-4.2%$107/sqft |
Source: CENTURY 21 The Real Estate Store #5695232 Report a problem | ||
| 4/30/2010 | Price change | $239,900-2.1%$111/sqft |
Source: CENTURY 21 The Real Estate Store #5695232 Report a problem | ||
| 4/27/2010 | Listed for sale | $245,000+45%$114/sqft |
Source: CENTURY 21 The Real Estate Store #5695232 Report a problem | ||
| 2/25/2004 | Sold | $169,000$78/sqft |
Source: Public Record Report a problem | ||
Public tax history
| Year | Property taxes | Tax assessment |
|---|---|---|
| 2025 | -- | $356,300 +567.2% |
| 2024 | $2,032 +9.4% | $53,400 |
| 2023 | $1,857 -1.7% | $53,400 |
| 2022 | $1,889 +0% | $53,400 |
| 2021 | $1,889 0% | $53,400 |
| 2020 | $1,889 +0.1% | $53,400 |
| 2019 | $1,887 +6.1% | $53,400 |
| 2017 | $1,778 +0.1% | $53,400 |
| 2016 | $1,776 | $53,400 |
| 2015 | $1,776 +8.7% | $53,400 |
| 2014 | $1,634 | $53,400 |
| 2013 | -- | $53,400 |
| 2012 | -- | $53,400 |
| 2011 | -- | $53,400 |
| 2010 | -- | $53,400 |
| 2009 | -- | $53,400 |
| 2008 | -- | $53,400 |
| 2007 | -- | $53,400 |
| 2006 | -- | $53,400 |
| 2005 | -- | $53,400 |
| 2004 | -- | $53,400 |
| 2003 | -- | $53,400 |
| 2002 | -- | $53,400 |
| 2001 | -- | $53,400 |
Find assessor info on the county website
Neighborhood: 19703
Nearby homes
- $309,1004 bd1 ba1.7k sqft172 W Shelley Dr, Claymont, DE 19703Off Market
- $377,5003 bd2 ba2k sqft63 Ruby Dr, Claymont, DE 19703Off Market
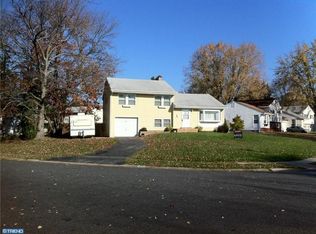
- $328,5004 bd1 ba1.7k sqft21 Keats Dr, Claymont, DE 19703Off Market
- $378,0004 bd2 ba1.5k sqft19 Keats Dr, Claymont, DE 19703Off Market
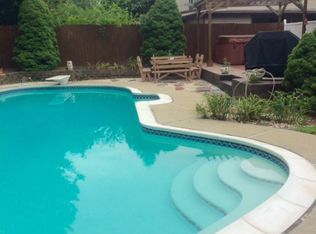
- $312,2003 bd1 ba1.7k sqft65 Ruby Dr, Claymont, DE 19703Off Market
- $328,7003 bd1 ba1.2k sqft174 W Shelley Dr, Claymont, DE 19703Off Market
- $422,2004 bd2 ba2.9k sqft17 Keats Dr, Claymont, DE 19703Off Market
- $317,8004 bd1 ba1.7k sqft169 W Shelley Dr, Claymont, DE 19703Off Market
Nearby schools
GreatSchools rating
- 9/10Claymont Elementary SchoolGrades: K-5Distance: 0.6 mi
- 6/10Talley Middle SchoolGrades: 6-8,12Distance: 0.8 mi
- 6/10Mount Pleasant High SchoolGrades: 9-12Distance: 3.2 mi
Schools provided by the listing agent
- High: Mount Pleasant
- District: Brandywine
Source: Bright MLS. This data may not be complete. We recommend contacting the local school district to confirm school assignments for this home.
Get a cash offer in 3 minutes
Find out how much your home could sell for in as little as 3 minutes with a no-obligation cash offer.
Estimated market value
$372,600
Get a cash offer in 3 minutes
Find out how much your home could sell for in as little as 3 minutes with a no-obligation cash offer.
Estimated market value
$372,600
- Delaware
- New Castle County
- Claymont
- 19703
- 170 W Shelley Dr
Nearby cities
Nearby zip codes
Other Claymont Topics
