Skip main navigation
Sold
  • Price Unknown

    170 Walnut St APT 6H, New Orleans, LA 70118

    4beds
    3,866sqft
    Condominium
    Built in 1986
    -- sqft lot
    $1,710,300 Zestimate®
    $--/sqft
    $5,438 Estimated rent

    Home value

    $1,710,300

    $1.52M - $1.93M

    $5,438/mo

    Zestimate® history
    Loading
    Loading...

    Owner options

    List your home for rent

    $5,438/mo

    Rent Zestimate®

    Find your next renter with Zillow Rental Manager. Plus, with online applications, you can quickly screen prospective tenants – for free.

    Learn more

    $5,438/mo

    Rent Zestimate®

    Refinance and save

    Refinancing to a lower rate could help reduce your monthly payments and save thousands over the life of the loan.

    See today's rates

    Explore your selling options

    Work with a Zillow partner agent

    Leverage their expertise and Zillow's premium Showcase listings to get your home seen by more buyers.

    Get started

    List with your own agent

    Get your home in front of millions of buyers by listing it on Zillow.

    Learn how to do it

    Sell it yourself

    Take full control of how buyers see your home on Zillow by listing For Sale by Owner (FSBO).

    List your home

    What's special

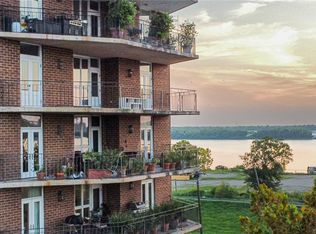
    Welcome to a truly exceptional residence at the prestigious PARK VII Uptown. An elegant “developer’s unit” offering breathtaking riverfront vistas, mesmerizing skyline views of the entire city, and serene neighborhood outlooks over Audubon Park. This is a rare opportunity to own one of the most remarkable and beautifully positioned homes in all of Uptown. With an impressive 3,866 sq. feet of living area, this residence lives with the scale, flow, and incredible comfort of a grand single-family home while delivering the ease, security, and amenities of a premier full-service building. The interior layout is both gracious and highly functional, featuring 4 separate bedrooms, 3 full baths, a large inside unit laundry center, and expansive formal living and dining rooms ideal for elegant entertaining. The updated Chef’s kitchen is thoughtfully designed with generous prep space and an adjoining informal dining area that seamlessly supports both daily living and elevated hosting. The public rooms and the primary suite open directly onto 2 covered verandas, creating a spectacular indoor outdoor connection and offering a front-row seat to sweeping riverfront views, glowing sunsets, twinkling skyline night time lights, and the peaceful green canopy of the coveted Audubon Park. The mood throughout the home is one of refinement, comfort, and tranquility. Natural light fills the residence, enhancing the sense of volume and highlighting how beautifully the space lives. This extraordinary offering includes 3 secure garage parking spaces and a separate storage room with 2 dedicated storage lockers, a rare and highly valuable combination. PARK VII is a professionally managed, amenity rich building with a full-time security officer at the front reception desk 24/7/365, providing exceptional privacy, around the clock service, and peace of mind. Residents enjoy an in-ground lap pool and a rooftop party room with spectacular 360 degree views that showcase every part of the city. From its scale and elegance, to its unparalleled views and coveted Uptown location, this residence stands in a category of its own. The HOA is exceptionally well run and the community of owners is widely regarded as some of the very best neighbors in the city. This is not simply a condominium. This is a landmark home. Rarely does a residence of this caliber, position, and beauty become available. An in-person viewing is essential to fully appreciate the presence, serenity, and sophistication this extraordinary property offers.

    Zillow last checked:

    Listing updated:

    Listed by:

    Chris M Smith,

    Keller Williams Realty NO

    Bought with:

    Nina P Gensler, 995690735

    Compass Uptown

    Source: ROAM MLS,MLS#: 2537755MLS Logo

    Facts & features

    Interior

    Bedrooms & bathrooms
    • Bedrooms: 4
    • Bathrooms: 3
    • Full bathrooms: 3
    Primary bedroom
    • Description: Lower Level, Flooring: Wood
    • Area: 196 Square Feet
    • Dimensions: 14 x 14
    Bedroom
    • Description: Lower Level, Flooring: Wood
    • Area: 233.09 Square Feet
    • Dimensions: 14.3 x 16.3
    Bedroom
    • Description: Lower Level, Flooring: Wood
    • Area: 148.03 Square Feet
    • Dimensions: 13.1 x 11.3
    Bedroom
    • Description: Lower Level, Flooring: Wood
    • Area: 189 Square Feet
    • Dimensions: 13.5 x 14
    Breakfast
    • Description: Lower Level, Flooring: Wood
    • Area: 185.73 Square Feet
    • Dimensions: 15.1 x 12.3
    Dining room
    • Description: Lower Level, Flooring: Wood
    • Area: 212.91 Square Feet
    • Dimensions: 14.1 x 15.1
    Kitchen
    • Description: Lower Level, Flooring: Tile
    • Area: 105.3 Square Feet
    • Dimensions: 8.1 x 13
    Living room
    • Description: Lower Level, Flooring: Wood
    • Area: 595.2 Square Feet
    • Dimensions: 24 x 24.8
    Other
    • Description: Study, Lower Level, Flooring: Wood
    • Area: 75.6 Square Feet
    • Dimensions: 6.3 x 12
    Heating
    • Central, Multiple Units
    Cooling
    • Central Air, Ceiling Fan(s), Multi Units
    Appliances
    • Included: Dryer, Disposal, Dishwasher, Ice Maker, Microwave, Refrigerator, Washer, Stainless Steel Appliance(s), Range, Oven
    • Laundry: Electric Dryer Hookup
    Features
    • Elevator, Tray Ceiling(s)
    • Flooring: Tile, Wood
    • Has fireplace: No
    Interior area
    • Total structure area: 3,866
    • Total interior livable area: 3,866 sqft

    Property

    Parking
    • Total spaces: 3
    • Parking features: Attached Garage
    • Has garage: Yes
    Features
    • Levels: One
    • Stories: 1
    • Pool features: In Ground
    • Has view: Yes
    • View description: Water
    • Has water view: Yes
    • Waterfront features: River Access
    Details
    • Parcel number: 170WALNUTST6H

    Construction

    Type & style
    • Home type: Condo
    • Architectural style: Traditional
    • Property subtype: Condominium
    • Attached to another structure: Yes
    Materials
    • Brick, Concrete
    • Foundation: Slab
    • Roof: Flat
    Condition
    • Year built: 1986
    • Major remodel year: 2021

    Utilities & green energy

    • Sewer: Public Sewer
    • Water: Public
    • Utilities for property: Natural Gas Available
    Green energy
    • Energy efficient items: Lighting, Windows

    Community & HOA

    HOA
    • Has HOA: No
    • HOA fee: $4,301 monthly
    • HOA name: Park VII Condo Assoc.
    Location
    • Region: New Orleans

    Financial & listing details

    • Tax assessed value: $1,266,900
    • Annual tax amount: $16,722
    • Date on market: 1/12/2026

    Price history

    DateEventPrice
    2/20/2026Sold--
    Source: ROAM MLS #2537755 Report a problem
    1/21/2026Pending sale$1,700,000$440/sqft
    Source: GSREIN #2537755 Report a problem
    1/12/2026Listed for sale$1,700,000+13.3%$440/sqft
    Source: GSREIN #2537755 Report a problem
    6/27/2019Sold--
    Source: ROAM MLS #2198321 Report a problem
    5/10/2019Pending sale$1,500,000$388/sqft
    Source: LATTER & BLUM INC/REALTORS #2198321 Report a problem
    4/30/2019Price change$1,500,000-10.4%$388/sqft
    Source: LATTER & BLUM INC/REALTORS #2198321 Report a problem
    4/9/2019Listed for sale$1,675,000$433/sqft
    Source: LATTER & BLUM INC/REALTORS #2198321 Report a problem

    Public tax history

    YearProperty taxesTax assessment
    2026$16,722 $126,690
    2025$16,722 -1.5%$126,690
    2024$16,975 +5.1%$126,690 +10.3%
    2023$16,155 +5.1%$114,810 +5.1%
    2022$15,373 -7%$109,250 -4.8%
    2021$16,527 -1%$114,810
    2020$16,691 -0.4%$114,810 +3.6%
    2019$16,750 +6.6%$110,870
    2018$15,714 $110,870
    2017$15,714 -1.9%$110,870 0%
    2016$16,025 +1.6%$110,880
    2015$15,769 $110,880
    2014$15,769 +2.1%$110,880 +16%
    2013$15,448 $95,610
    2012-- $95,610
    2011-- $95,610
    2010-- $95,610
    2009-- $95,610 -0.8%
    2007-- $96,380 +97.2%
    2006-- $48,880
    2004-- $48,880 +16%
    2002-- $42,140
    2001-- $42,140
    2000-- $42,140
    Find assessor info on the county website

    Neighborhood: Audubon

    Nearby schools

    GreatSchools rating
    Get a cash offer in 3 minutes
    Find out how much your home could sell for in as little as 3 minutes with a no-obligation cash offer.
    Estimated market value

    $1,710,300

    Get a cash offer in 3 minutes
    Find out how much your home could sell for in as little as 3 minutes with a no-obligation cash offer.
    Estimated market value

    $1,710,300