Pristine bungalow in the desirable Highlands! This beautifully maintained home features hardwood flooring throughout, a spacious living room with classic columns, and a dining area with built-ins and window seating. The updated kitchen offers newer appliances and connects to a mudroom with backyard access. Upstairs includes a large full bath, a generous bedroom overlooking the lush irrigated yard, and a primary bedroom with access to a screened-in porch. Enjoy outdoor living with Trex decking and a stunning brick-paver patio featuring a gas fire pit. Detached garage with heat and electric, freshly coated driveway, and a standby Generac whole-house generator. A dry basement offers excellent storage. Newer mechanics. Truly move-in ready!
Sold for $562,000
$562,000
170 Warwick St, Lowell, MA 01851
2beds
1,222sqft
Single Family Residence
Built in 1935
6,098 Square Feet Lot
$549,700 Zestimate®
$460/sqft
$2,216 Estimated rent
Home value
$549,700
$522,000 - $577,000
$2,216/mo
Zestimate® history
Owner options
List your home for rent
$2,216/mo
Rent Zestimate®
Find your next renter with Zillow Rental Manager. Plus, with online applications, you can quickly screen prospective tenants – for free.
$2,216/mo
Rent Zestimate®
Refinance and save
$3,750/mo
Est. payment
Refinancing to a lower rate could help reduce your monthly payments and save thousands over the life of the loan.
$3,750/mo
Est. payment
Explore your selling options
Work with a Zillow partner agent
Leverage their expertise and Zillow's premium Showcase listings to get your home seen by more buyers.
Get startedList with your own agent
Get your home in front of millions of buyers by listing it on Zillow.
Learn how to do itSell it yourself
Take full control of how buyers see your home on Zillow by listing For Sale by Owner (FSBO).
List your homeWhat's special
Screened-in porchTrex deckingFreshly coated drivewayHardwood flooring throughoutMudroom with backyard access
Zillow last checked:
Listing updated:
Listed by:
Kathy Snyder 603-557-8599,
Monument Realty LLC 603-557-8599
Bought with:
Bonieta Lach
Pailin Realty
Source: MLS PIN,MLS#: 73514507
Facts & features
Interior
Bedrooms & bathrooms
- Bedrooms: 2
- Bathrooms: 1
- Full bathrooms: 1
Primary bedroom
- Features: Ceiling Fan(s), Closet, Flooring - Hardwood, Balcony / Deck, Balcony - Exterior, Lighting - Overhead
- Level: Second
- Area: 181.61
- Dimensions: 12.7 x 14.3
Bedroom 2
- Features: Closet, Flooring - Hardwood, Lighting - Overhead
- Level: Second
- Area: 189
- Dimensions: 12.6 x 15
Primary bathroom
- Features: Yes
Bathroom 1
- Features: Bathroom - Full, Flooring - Stone/Ceramic Tile, Lighting - Overhead
- Level: Second
- Area: 101.85
- Dimensions: 9.7 x 10.5
Dining room
- Features: Closet/Cabinets - Custom Built, Flooring - Hardwood, Window(s) - Bay/Bow/Box, Lighting - Overhead, Window Seat
- Level: Main,First
- Area: 159.6
- Dimensions: 14 x 11.4
Kitchen
- Features: Flooring - Stone/Ceramic Tile, Countertops - Stone/Granite/Solid, Countertops - Upgraded, Exterior Access, Recessed Lighting, Stainless Steel Appliances, Gas Stove, Lighting - Overhead
- Level: Main,First
- Area: 157.77
- Dimensions: 13.9 x 11.35
Living room
- Features: Ceiling Fan(s), Flooring - Hardwood, Lighting - Overhead, Archway
- Level: Main,First
- Area: 166.4
- Dimensions: 13 x 12.8
Heating
- Forced Air, Natural Gas
Cooling
- Central Air
Appliances
- Included: Electric Water Heater, Range, Dishwasher, Disposal, Microwave, Refrigerator, Washer, Dryer
Features
- Internet Available - Broadband, Internet Available - DSL, High Speed Internet
- Flooring: Tile, Hardwood
- Windows: Insulated Windows, Screens
- Basement: Full,Interior Entry,Bulkhead,Slab,Unfinished
- Has fireplace: No
Interior area
- Total structure area: 1,222
- Total interior livable area: 1,222 sqft
- Finished area above ground: 1,222
Property
Parking
- Total spaces: 5
- Parking features: Detached, Garage Door Opener, Storage, Garage Faces Side, Paved Drive, Off Street, Tandem, Driveway, Paved
- Garage spaces: 2
- Uncovered spaces: 3
Accessibility
- Accessibility features: No
Features
- Patio & porch: Porch, Porch - Enclosed, Screened, Enclosed, Covered
- Exterior features: Porch, Porch - Enclosed, Porch - Screened, Patio - Enclosed, Covered Patio/Deck, Balcony, Professional Landscaping, Sprinkler System, Screens, Garden
Lot
- Size: 6,098 Square Feet
- Features: Level
Details
- Parcel number: M:106 B:6140 L:170,3181094
- Zoning: TSF
Construction
Type & style
- Home type: SingleFamily
- Architectural style: Bungalow
- Property subtype: Single Family Residence
Materials
- Frame
- Foundation: Granite
- Roof: Shingle
Condition
- Year built: 1935
Utilities & green energy
- Electric: Generator, Circuit Breakers, Generator Connection
- Sewer: Public Sewer
- Water: Public
- Utilities for property: for Gas Range, Generator Connection
Community & HOA
Community
- Features: Public Transportation, Shopping, Public School, Sidewalks
- Security: Security System
HOA
- Has HOA: No
Location
- Region: Lowell
Financial & listing details
- Price per square foot: $460/sqft
- Tax assessed value: $451,000
- Annual tax amount: $5,177
- Date on market: 9/11/2026
- Road surface type: Paved
Price history
| Date | Event | Price |
|---|---|---|
| 6/12/2026 | Sold | $562,000+4.1%$460/sqft |
Source: MLS PIN #73514507 Report a problem | ||
| 5/25/2026 | Pending sale | $539,900$442/sqft |
Source: MLS PIN #73514507 Report a problem | ||
| 5/11/2026 | Contingent | $539,900$442/sqft |
Source: MLS PIN #73514507 Report a problem | ||
| 5/7/2026 | Listed for sale | $539,900+141.6%$442/sqft |
Source: MLS PIN #73514507 Report a problem | ||
| 5/28/2009 | Sold | $223,500-2.8%$183/sqft |
Source: Public Record Report a problem | ||
| 4/4/2009 | Listed for sale | $229,900+111.9%$188/sqft |
Source: First Team Realty, LLC #70880580 Report a problem | ||
| 11/13/2008 | Sold | $108,500+155.3%$89/sqft |
Source: Public Record Report a problem | ||
| 6/8/1990 | Sold | $42,500$35/sqft |
Source: Public Record Report a problem | ||
Public tax history
| Year | Property taxes | Tax assessment |
|---|---|---|
| 2025 | $5,177 +3.9% | $451,000 +7.8% |
| 2024 | $4,983 +6.1% | $418,400 +10.7% |
| 2023 | $4,695 +17.3% | $378,000 +27.1% |
| 2022 | $4,003 | $297,400 |
| 2021 | $4,003 +8.9% | $297,400 +8.1% |
| 2020 | $3,675 +9.3% | $275,100 +14.9% |
| 2019 | $3,363 +3.8% | $239,500 +6.4% |
| 2018 | $3,239 +2.8% | $225,100 +6.6% |
| 2017 | $3,150 +6.1% | $211,100 +7.8% |
| 2016 | $2,968 | $195,800 |
Find assessor info on the county website
Neighborhood: Lower Highlands
Nearby homes
- $415,0002 bd1 ba963 sqft158 Warwick St, Lowell, MA 01851Sold

- $546,8004 bd2 ba1.4k sqft174 Warwick St, Lowell, MA 01851Off Market
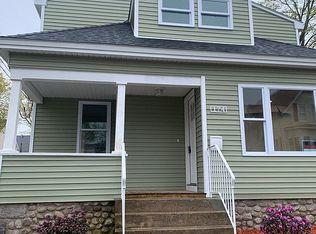
- $516,1004 bd1 ba1.6k sqft156 Warwick St, Lowell, MA 01851Off Market
- $479,9993 bd2 ba1.5k sqft175 Warwick St, Lowell, MA 01851Sold

- $400,7003 bd1 ba1.2k sqft131 B St, Lowell, MA 01851Off Market
- $690,4005 bd3 ba2.8k sqft116 C St, Lowell, MA 01851Off Market
- $456,9003 bd2 ba1.4k sqft129 B St, Lowell, MA 01851Off Market
- $465,7003 bd2 ba1.3k sqft179 Warwick St, Lowell, MA 01851Off Market
Nearby schools
GreatSchools rating
- 6/10C.W. Morey Elementary SchoolGrades: PK-4Distance: 0.3 mi
- 6/10Laura Lee Therapeutic Day SchoolGrades: 5-8Distance: 0.3 mi
- 4/10Lowell High SchoolGrades: 9-12Distance: 1.5 mi
Get a cash offer in 3 minutes
Find out how much your home could sell for in as little as 3 minutes with a no-obligation cash offer.
Estimated market value
$549,700
Get a cash offer in 3 minutes
Find out how much your home could sell for in as little as 3 minutes with a no-obligation cash offer.
Estimated market value
$549,700
- Massachusetts
- Middlesex County
- Lowell
- 01851
- Lower Highlands
- 170 Warwick St
