Skip main navigation
Contingent
  • $315,000

    170 Westview St, Hoffman Estates, IL 60169

    3beds
    1,092sqft
    : 
    Loading
    Get pre-qualified
    Single Family Residence
    Built in 1958
    0.34 Acres Lot
    $-- Zestimate®
    $288/sqft
    $-- HOA

    What's special

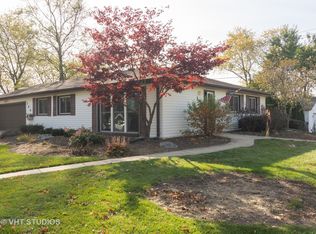
    Excellent opportunity to own an adorable single-family home in a prime location near highly regarded Schaumburg High School. This 3-bedroom, 1.5-bath home offers tremendous potential for buyers looking to build equity through updates and personalization at your own pace. While the property needs some interior cosmetic updating it has great bones. Recent improvements to the exterior include freshly painted cedar siding, a 10-year new roof and some replaced windows. New interior updates include a new washing machine, garbage disposal, and a 2019 water heater. The home also features a beautiful backyard with a concrete patio and new deck area, a water feature, and a huge shed with a new roof and door for extra storage. The home sits on a generous .342-acre lot that provides plenty of outdoor living space ideal for outdoor entertaining, pets or play. There is a one-car garage with a driveway apron for an additional car to park on the side. Conveniently located near parks, restaurants, and grocery stores, this home is ideal for first-time buyers, buyers downsizing or anyone ready to create their dream space in a highly desirable area. Home will be sold "As-Is", but is in great condition.
    --
    on Zillow
    |
    2,932
    views
    |
    168
    saves
    |

    Likely to sell faster than

    Zillow last checked:

    Listed by:

    Regina Schweinebraten 847-797-0200,

    @properties Christie's International Real Estate

    Source: MRED as distributed by MLS GRID,MLS#: 12702350MLS Logo

      Facts & features

      Interior

      Bedrooms & bathrooms
      • Bedrooms: 3
      • Bathrooms: 2
      • Full bathrooms: 1
      • 1/2 bathrooms: 1
      Rooms
      • Room types: Storage
      Primary bedroom
      • Features: Flooring (Carpet)
      • Level: Main
      • Area: 130 Square Feet
      • Dimensions: 13X10
      Bedroom 2
      • Features: Flooring (Carpet)
      • Level: Main
      • Area: 100 Square Feet
      • Dimensions: 10X10
      Bedroom 3
      • Features: Flooring (Carpet)
      • Level: Main
      • Area: 100 Square Feet
      • Dimensions: 10X10
      Dining room
      • Features: Flooring (Parquet)
      • Level: Main
      • Area: 77 Square Feet
      • Dimensions: 11X7
      Kitchen
      • Features: Kitchen (Eating Area-Table Space), Flooring (Parquet)
      • Level: Main
      • Area: 110 Square Feet
      • Dimensions: 11X10
      Laundry
      • Features: Flooring (Vinyl)
      • Level: Main
      • Area: 56 Square Feet
      • Dimensions: 8X7
      Living room
      • Features: Flooring (Carpet)
      • Level: Main
      • Area: 224 Square Feet
      • Dimensions: 16X14
      Storage
      • Features: Flooring (Other)
      • Level: Main
      • Area: 50 Square Feet
      • Dimensions: 5X10
      Heating
      • Natural Gas, Forced Air
      Cooling
      • Central Air
      Appliances
      • Included: Range, Dishwasher, Refrigerator, Washer, Dryer
      • Laundry: Main Level, In Unit
      Features
      • 1st Floor Bedroom, 1st Floor Full Bath
      • Windows: Drapes
      • Basement: None
      Interior area
      • Total structure area: 0
      • Total interior livable area: 1,092 sqft

      Property

      Parking
      • Total spaces: 1
      • Parking features: Asphalt, Side Driveway, Yes, Garage Owned, Attached, Garage
      • Attached garage spaces: 1
      • Has uncovered spaces: Yes
      Accessibility
      • Accessibility features: No Disability Access
      Features
      • Stories: 1
      • Patio & porch: Deck, Patio
      • Fencing: Fenced,Chain Link
      Lot
      • Size: 0.34 Acres
      • Dimensions: 149x100
      Details
      • Additional structures: Shed(s)
      • Parcel number: 07212210020000
      • Special conditions: None

      Construction

      Type & style
      • Home type: SingleFamily
      • Architectural style: Ranch
      • Property subtype: Single Family Residence
      Materials
      • Brick, Cedar
      Condition
      • New construction: No
      • Year built: 1958

      Utilities & green energy

      • Sewer: Public Sewer
      • Water: Lake Michigan

      Community & HOA

      Community
      • Features: Park, Lake, Curbs, Sidewalks, Street Lights, Street Paved
      HOA
      • Services included: None
      Location
      • Region: Hoffman Estates

      Financial & listing details

      • Price per square foot: $288/sqft
      • Tax assessed value: $240,000
      • Annual tax amount: $5,832
      • Ownership: Fee Simple

        Estimated market value

        Not available

        Estimated sales range

        Not available

        Not available

        Price history

        DateEventPrice
        7/11/2026Listing removed$335,000$307/sqft
        Source: MRED as distributed by MLS GRID #12668919 Report a problem
        6/25/2026Listed for sale$335,000+127.9%$307/sqft
        Source: MRED as distributed by MLS GRID #12668919 Report a problem
        11/1/1999Sold$147,000$135/sqft
        Source: Public Record Report a problem

        Public tax history

        YearProperty taxesTax assessment
        2024-- $24,000
        2023$5,534 +4.4%$24,000
        2022$5,299 +5.3%$24,000 +14.2%
        2021$5,034 -0.3%$21,020
        2020$5,051 -1.1%$21,020 -11%
        2019$5,107 +26.6%$23,618 +27.3%
        2018$4,035 +37.5%$18,558
        2017$2,934 -16.7%$18,558
        2016$3,522 -11.7%$18,558 +9.7%
        2015$3,988 +1%$16,915
        2014$3,948 -24.1%$16,915
        2013$5,200 +20.5%$16,915 -14.1%
        2012$4,315 -0.8%$19,695
        2011$4,351 +2.1%$19,695
        2010$4,262 -4%$19,695 -19.1%
        2009$4,440 +27.1%$24,359 -4%
        2008$3,493 +5.4%$25,374
        2007$3,316 -7.3%$25,374 +18.2%
        2006$3,575 +8.6%$21,474
        2005$3,294 +4.4%$21,474
        2004$3,156 -0.2%$21,474 +33%
        2003$3,162 +5%$16,149
        2002$3,010 +17.6%$16,149
        2001$2,559 -13.3%$16,149 +20.1%
        2000$2,951 +18.6%$13,450
        1999$2,488 $13,450
        Find assessor info on the county website

        Monthly payment

        Est. payment

        Payment breakdown

        Explore the cost of this home by adjusting the details. Changes won't be saved.
        All calculations are estimates and provided by Zillow, Inc. for informational purposes only. Actual amounts may vary.
        HOA fees may include property taxes on listings classified as Co-Ops. Contact the listing agent and/or owner for fee details.
        Mortgage interest rates are dependent on a number of factors, including credit score, down payment, and repayment length. Interest rate data provided by Zillow Group Marketplace, Inc. as of 1/1/1970 from various mortgage lenders with which we have lead or other similar arrangements; the Estimated Payment is an average of those rates.
        See how much you could borrow to make a competitive offer.

        Climate risks

        Neighborhood: 60169

        Getting around

        20 / 100
        Car-Dependent
        52 / 100
        Bikeable

        Nearby schools

        GreatSchools rating
        Schools provided by the listing agent
        • Elementary: Enders-Salk Elementary School
        • Middle: Keller Junior High School
        • High: Schaumburg High School
        • District: 54

        Source: MRED as distributed by MLS GRID. This data may not be complete. We recommend contacting the local school district to confirm school assignments for this home.

        A local agent can set up tours, give advice and negotiate with sellers.

        Browse local experts

        Similar homes