HIGHLY MOTIVATED SELLER! OPEN FLOOR PLAN, INCOME POTENTIAL, PRIME LOCATION!!! Welcome to 170 Whipporwill Way, Berkeley Springs, WV 25411 — located in the peaceful and scenic Coolfont Mountainside subdivision. This well-maintained single-family home offers 1,856 square feet of living space with 3 bedrooms and 2 bathrooms, providing a functional floor plan suitable for full-time living, weekend getaways, or income-producing vacation rentals. The home sits in a wooded neighborhood known for its natural beauty and tranquil setting. The Coolfont Mountainside community is a popular retreat destination, and its proximity to trails, parks, and local attractions makes it ideal for owners and guests looking to enjoy a connection to nature while remaining close to the amenities of Berkeley Springs. The home’s interior includes an open living, dining, and kitchen area with large windows and sliding glass doors that bring in natural light and views of the surrounding trees. The kitchen is fully equipped with ample cabinetry, countertop space, and essential appliances. The layout supports both everyday use and hosting guests. Each bedroom offers closet space and views of the wooded lot, while the two full bathrooms provide convenience for residents and visitors alike. There is a deck space off the main living area, perfect for relaxing outdoors or entertaining. Whether used as a private residence or as a rental property, this home has features geared toward comfort and ease of use. Additional highlights include electric baseboard heating throughout the home as well as a woodstove to warm you on those upcoming, chilly fall and winter evenings. The main level laundry closet featuring a stackable washer and dryer provides convenience for full-time residents and guests. Situated in Coolfont Mountainside subdivision, the property offers access to a network of nature trails and green spaces. Located nearby is the White Trail - Trailhead off Dogwood Lane, just a short distance from the home. This trail provides opportunities for outdoor recreation and nature exploration throughout the seasons. Also located within the subdivision is a community pool, hot tub, tennis courts, and much, much more! A short drive from the property leads to more outdoor recreational opportunities, including Berkeley Springs State Park, located about 6.6 miles away. This historic park features warm mineral springs and spa services. Also nearby is Cacapon State Park, less than 8.5 miles away, where visitors enjoy hiking trails, fishing, golf, and a variety of seasonal activities. Berkeley Springs is known for its blend of small-town charm and natural amenities. The town center features local shops, restaurants, art galleries, and the famous mineral spas that date back to colonial times. Residents and tourists alike enjoy the relaxed pace of life while having access to practical services and entertainment options. This property also presents a strong opportunity for rental income. The combination of an established tourist destination, the peaceful location within the Coolfont Mountainside community, and the home’s practical features make it appealing to short-term renters. Whether you’re looking to invest in a vacation rental property or secure a secondary home with income-producing potential, 170 Whipporwill Way is a valuable option. Don't miss your chance to own a home in one of Berkeley Springs' most desirable subdivisions!
Sold for $279,000
Zestimate®
$279,000
170 Whipporwill Way, Berkeley Springs, WV 25411
3beds
1,806sqft
Single Family Residence
Built in 1970
0.39 Acres Lot
$279,000 Zestimate®
$154/sqft
$1,753 Estimated rent
Home value
$279,000
Estimated sales range
Not available
$1,753/mo
Zestimate® history
Owner options
List your home for rent
$1,753/mo
Rent Zestimate®
Find your next renter with Zillow Rental Manager. Plus, with online applications, you can quickly screen prospective tenants – for free.
$1,753/mo
Rent Zestimate®
Refinance and save
$2,918/mo
Est. payment
Refinancing to a lower rate could help reduce your monthly payments and save thousands over the life of the loan.
$2,918/mo
Est. payment
Explore your selling options
Work with a Zillow partner agent
Leverage their expertise and Zillow's premium Showcase listings to get your home seen by more buyers.
Get startedList with your own agent
Get your home in front of millions of buyers by listing it on Zillow.
Learn how to do itSell it yourself
Take full control of how buyers see your home on Zillow by listing For Sale by Owner (FSBO).
List your homeWhat's special
Electric baseboard heatingLarge windowsTennis courtsCommunity poolOutdoor recreational opportunitiesHot tubNatural beauty
Zillow last checked:
Listing updated:
Listed by:
Ashley Hovermale 304-671-4020,
Mountain Home Real Estate, LLC,
Listing Team: The Novak Team
Bought with:
Ashley Hovermale, WVS210301506
Mountain Home Real Estate, LLC
Source: Bright MLS,MLS#: WVMO2006474
Facts & features
Interior
Bedrooms & bathrooms
- Bedrooms: 3
- Bathrooms: 2
- Full bathrooms: 2
- Main level bathrooms: 2
- Main level bedrooms: 3
Rooms
- Room types: Living Room, Primary Bedroom, Bedroom 2, Bedroom 3, Kitchen, Family Room, Laundry, Bathroom 2, Primary Bathroom
Primary bedroom
- Features: Flooring - Carpet, Balcony Access, Cathedral/Vaulted Ceiling, Attached Bathroom
- Level: Main
- Area: 154 Square Feet
- Dimensions: 14 X 11
Bedroom 2
- Features: Flooring - Carpet, Cathedral/Vaulted Ceiling
- Level: Main
- Area: 81 Square Feet
- Dimensions: 9 X 9
Bedroom 3
- Features: Flooring - Carpet, Cathedral/Vaulted Ceiling
- Level: Main
- Area: 81 Square Feet
- Dimensions: 9 X 9
Primary bathroom
- Features: Flooring - Ceramic Tile, Bathroom - Walk-In Shower
- Level: Main
- Area: 35 Square Feet
- Dimensions: 7 X 5
Bathroom 2
- Features: Flooring - Ceramic Tile, Bathroom - Tub Shower
- Level: Main
- Area: 35 Square Feet
- Dimensions: 7 X 5
Family room
- Features: Flooring - Laminate Plank
- Level: Lower
- Area: 234 Square Feet
- Dimensions: 13 X 18
Kitchen
- Features: Flooring - Wood, Countertop(s) - Solid Surface, Kitchen - Electric Cooking
- Level: Main
Laundry
- Features: Flooring - Vinyl
- Level: Main
Living room
- Features: Flooring - Wood, Wood Stove, Balcony Access, Cathedral/Vaulted Ceiling
- Level: Main
- Area: 304 Square Feet
- Dimensions: 19 X 16
Heating
- Baseboard, Wood Stove, Electric, Wood
Cooling
- Ceiling Fan(s), Wall Unit(s), Window Unit(s), Electric
Appliances
- Included: Microwave, Dishwasher, Dryer, Oven/Range - Electric, Refrigerator, Washer, Washer/Dryer Stacked, Water Heater, Electric Water Heater
- Laundry: Has Laundry, Dryer In Unit, Washer In Unit, Main Level, Laundry Room
Features
- Bathroom - Tub Shower, Bathroom - Walk-In Shower, Combination Kitchen/Living, Combination Dining/Living, Combination Kitchen/Dining, Dining Area, Entry Level Bedroom, Family Room Off Kitchen, Open Floorplan, Eat-in Kitchen, Vaulted Ceiling(s), Paneled Walls, Dry Wall
- Flooring: Carpet, Wood, Laminate, Ceramic Tile, Vinyl
- Doors: Sliding Glass
- Windows: Skylight(s)
- Basement: Finished,Interior Entry,Exterior Entry,Rear Entrance,Walk-Out Access
- Number of fireplaces: 1
- Fireplace features: Wood Burning, Wood Burning Stove
Interior area
- Total structure area: 1,806
- Total interior livable area: 1,806 sqft
- Finished area above ground: 1,106
- Finished area below ground: 700
Property
Parking
- Parking features: Gravel, Driveway, Off Street
- Has uncovered spaces: Yes
Accessibility
- Accessibility features: 2+ Access Exits
Features
- Levels: Two
- Stories: 2
- Patio & porch: Deck, Patio
- Exterior features: Rain Gutters
- Pool features: Community
- Has spa: Yes
- Spa features: Bath
- Has view: Yes
- View description: Trees/Woods
Lot
- Size: 0.39 Acres
- Features: Wooded
Details
- Additional structures: Above Grade, Below Grade
- Parcel number: 06 1A000300000000
- Zoning: 101
- Special conditions: Standard
Construction
Type & style
- Home type: SingleFamily
- Architectural style: Contemporary
- Property subtype: Single Family Residence
Materials
- T-1-11, Wood Siding
- Foundation: Slab
- Roof: Shingle
Condition
- Good
- New construction: No
- Year built: 1970
Utilities & green energy
- Electric: 200+ Amp Service
- Sewer: Public Sewer
- Water: Public
- Utilities for property: Electricity Available, Sewer Available, Water Available
Community & HOA
Community
- Features: Pool
- Subdivision: Coolfont Mountainside
HOA
- Has HOA: Yes
- HOA fee: $1,620 annually
Location
- Region: Berkeley Springs
- Municipality: Rock Gap
Financial & listing details
- Price per square foot: $154/sqft
- Tax assessed value: $164,500
- Annual tax amount: $1,975
- Date on market: 8/18/2025
- Listing agreement: Exclusive Right To Sell
- Listing terms: Cash,Conventional
- Inclusions: Furnishings Hot Tub
- Ownership: Fee Simple
- Total actual rent: 45000
- Road surface type: Black Top
Price history
| Date | Event | Price |
|---|---|---|
| 8/17/2026 | Sold | $279,000-6.7%$154/sqft |
Source:  Bright MLS #WVMO2006474 Report a problem Bright MLS #WVMO2006474 Report a problem | ||
| 5/29/2026 | Contingent | $299,000$166/sqft |
Source: Bright MLS #WVMO2006474 Report a problem | ||
| 4/24/2026 | Price change | $299,000-9.4%$166/sqft |
Source: Bright MLS #WVMO2006474 Report a problem | ||
| 2/18/2026 | Price change | $329,900-5.5%$183/sqft |
Source: Bright MLS #WVMO2006474 Report a problem | ||
| 10/1/2025 | Price change | $349,000-2.8%$193/sqft |
Source: Bright MLS #WVMO2006474 Report a problem | ||
| 8/18/2025 | Listed for sale | $359,000+141.3%$199/sqft |
Source: Bright MLS #WVMO2006474 Report a problem | ||
| 12/17/2018 | Sold | $148,750$82/sqft |
Source: Public Record Report a problem | ||
Public tax history
| Year | Property taxes | Tax assessment |
|---|---|---|
| 2025 | $3,132 +6.4% | $157,500 +7.1% |
| 2024 | $2,943 +47.7% | $147,060 +47.7% |
| 2023 | $1,993 +0.9% | $99,600 +0.9% |
| 2022 | $1,975 | $98,700 +2.7% |
| 2021 | -- | $96,060 +9.4% |
| 2020 | -- | $87,780 +19.8% |
| 2019 | $733 -2.1% | $73,260 -2.1% |
| 2018 | $749 | $74,820 |
| 2017 | $749 -12.5% | $74,820 -12.5% |
| 2016 | $856 -3.3% | $85,500 -3.3% |
| 2015 | $885 -7.4% | $88,440 -7.4% |
| 2014 | $955 -60.9% | $95,460 +8.2% |
| 2013 | $2,440 | $88,200 -20.8% |
| 2012 | $2,440 +1.3% | $111,420 -2.2% |
| 2011 | $2,409 -3.5% | $113,880 -5% |
| 2010 | $2,498 -4% | $119,880 -6.1% |
| 2009 | $2,603 -10.7% | $127,680 -9.4% |
| 2008 | $2,916 +5.2% | $140,940 +7.5% |
| 2007 | $2,771 -0.4% | $131,100 +1.5% |
| 2006 | $2,781 +27.4% | $129,120 +34.5% |
| 2005 | $2,182 | $96,000 +108.3% |
| 2003 | -- | $46,080 +2.5% |
| 2002 | -- | $44,940 +2.6% |
| 2001 | -- | $43,800 |
Find assessor info on the county website
Neighborhood: 25411
Nearby homes
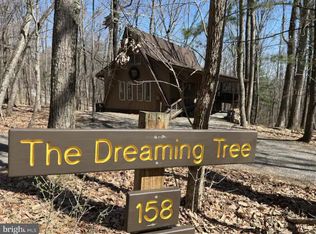
- $375,0003 bd4 ba1.9k sqft158 Whipporwill Way, Berkeley Springs, WV 25411Sold
- $42,0000.51 acresWhipporwill Way LOT 6, Berkeley Springs, WV 25411Sold

- $276,7002 bd2 ba1.1k sqft20 Mountainside Ln, Berkeley Springs, WV 25411Off Market
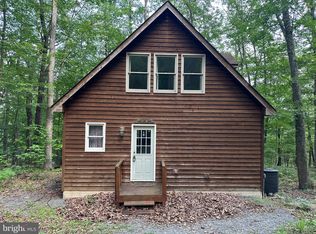
- $195,0002 bd2 ba1.1k sqft138 Whipporwill Way, Berkeley Springs, WV 25411Sold
- $50,000-- bd-- ba-- sqftWhip-poor-will Ln, Berkeley springs, WV 25411Off Market
- $50,000-- bd-- ba-- sqftOff Whip-poor-will Ln, Berkeley springs, WV 25411Off Market
- $264,8002 bd2 ba1.3k sqft120 Whipporwill Way, Berkeley Springs, WV 25411Off Market
- $505,2004 bd5 ba2.6k sqft132 Whipporwill Way, Berkeley Springs, WV 25411Off Market
Nearby schools
GreatSchools rating
- NAWidmyer Elementary SchoolGrades: PK-2Distance: 3.2 mi
- 6/10Warm Springs Middle SchoolGrades: 6-8Distance: 5.1 mi
- 8/10Berkeley Springs High SchoolGrades: 9-12Distance: 3.6 mi
Schools provided by the listing agent
- Elementary: Widmyer
- Middle: Warm Springs
- High: Berkeley Springs
- District: Morgan County Schools
Source: Bright MLS. This data may not be complete. We recommend contacting the local school district to confirm school assignments for this home.
Get a cash offer in 3 minutes
Find out how much your home could sell for in as little as 3 minutes with a no-obligation cash offer.
Estimated market value
$279,000
Get a cash offer in 3 minutes
Find out how much your home could sell for in as little as 3 minutes with a no-obligation cash offer.
Estimated market value
$279,000
- West Virginia
- Morgan County
- Berkeley Springs
- 25411
- 170 Whipporwill Way
Nearby cities
Nearby zip codes
Other Berkeley Springs Topics
- Apartments for Rent in 25411
- Houses for Sale in 25411
- Houses for Rent in 25411
- 25411 Real Estate
- Berkeley Springs Condos
- Houses for Sale in Berkeley Springs
- Newest Listings in Berkeley Springs
- Berkeley Springs Home Values
- Berkeley Springs Real Estate Agents
- Berkeley Springs Refinance
- Berkeley Springs Mortgage Rates
