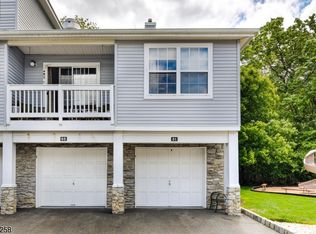
Come see this AMAZING UNIT in the highly sought-after Willow Walk community! This METICULOUS home overlooks the pond & fountain and is located just 2 doors down from the beautiful community pool. Bright, vibrant and airy!!! This home features an entry foyer, a spacious formal living room and a separate formal dining room. The kitchen features a tumbled marble backsplash with seamless countertops and stainless steel appliances. Also room for a bistro or pub table. The main bedroom is very large and features a walk-in closet. The main bath features BOTH a shower/tub combination as well as a walk-in shower and two separate vanities, each with it's own sink. Enjoy water views from the main bedroom, living room & dining room. The private deck is perfect for relaxing and taking in the peaceful pond, fountain, and manicured grounds. Just pull your car into your garage for nice, simple, easy access the unit! One floor living, no stairs, wonderfully maintained community. This exceptionally beautiful home is truly a must see! Washer & dryer in laundry/utility room. Seamlessly close to grocery stores, fresh produce markets, home improvement, decor centers, pet stores, and banking. Horseshoe Lake Recreation Complex: Minutes away from top-tier recreation including a park, playground, swimming lake, sports fields, and extensive walking, running, and biking trails. Multiple local restaurants, public transportation, easy access to Rt 10, Rt 46, Rt 80, Rt 206. New garage door opener.
Under contract
$345,000
170 Whisper Way E., Roxbury Twp., NJ 07852
1beds
--sqft
Condominium
Built in 1999
-- sqft lot
$355,200 Zestimate®
$--/sqft
$450/mo HOA
What's special
- 41 days |
- 45 |
- 0 |
Likely to sell faster than
Zillow last checked:
Listing updated:
Listed by:
James J Leffler Iii 201-919-5414,
Re/Max House Values
Source: GSMLS,MLS#: 4030509
Facts & features
Interior
Bedrooms & bathrooms
- Bedrooms: 1
- Bathrooms: 1
- Full bathrooms: 1
Primary bedroom
- Description: 1st Floor, Walk-In Closet
Bedroom 1
- Level: First
- Area: 180
- Dimensions: 15 x 12
Primary bathroom
- Features: Stall Shower, Tub Shower
Dining room
- Features: Formal Dining Room
- Level: First
- Area: 121
- Dimensions: 11 x 11
Kitchen
- Features: Separate Dining Area
- Level: First
- Area: 90
- Dimensions: 10 x 9
Living room
- Level: First
- Area: 264
- Dimensions: 22 x 12
Heating
- 1 Unit, Natural Gas
Cooling
- 1 Unit, Central Air
Appliances
- Included: Carbon Monoxide Detector, Dishwasher, Dryer, Range/Oven-Gas, Refrigerator, Washer
- Laundry: Laundry Room
Features
- Flooring: Carpet, Tile, Wood
- Doors: Storm Door(s)
- Windows: Thermal Windows/Doors
- Basement: None
- Has fireplace: No
Property
Parking
- Total spaces: 2
- Parking features: Additional Parking, Driveway-Exclusive, Built-In Garage
- Attached garage spaces: 1
- Uncovered spaces: 2
Accessibility
- Accessibility features: Handicap Modified
Features
- Levels: One,One Floor Unit
- Stories: 1
- Patio & porch: Deck, Open Porch(es)
- Exterior features: Curbs, Sidewalk, Tennis Court(s)
- Has private pool: Yes
- Pool features: Outdoor Pool, Association
- Has view: Yes
- View description: Lake/Water View
- Has water view: Yes
- Water view: Lake/Water View
Lot
- Size: 8,276 Square Feet
- Dimensions: 0.191 AC
Details
- Parcel number: 2336062010000000031513
Construction
Type & style
- Home type: Condo
- Property subtype: Condominium
Materials
- Stone, Vinyl Siding
- Roof: Asphalt Shingle
Condition
- Year built: 1999
Utilities & green energy
- Gas: Gas-Natural
- Sewer: Public Sewer
- Water: Public
- Utilities for property: Electricity Connected, Natural Gas Connected
Community & HOA
Community
- Features: Clubhouse, Jogging/Biking Path, Playground, Tennis Court(s)
- Security: Carbon Monoxide Detector
- Subdivision: Willow Walk
HOA
- Has HOA: Yes
- Services included: Maintenance-Common Area, Maintenance Structure, Snow Removal, Trash
- HOA fee: $450 monthly
Location
- Region: Ledgewood
Financial & listing details
- Tax assessed value: $204,800
- Annual tax amount: $5,777
- Date on market: 5/30/2026
- Ownership type: Fee Simple
- Electric utility on property: Yes
Estimated market value
$355,200
$337,000 - $373,000
$2,287/mo
Price history
| Date | Event | Price |
|---|---|---|
| 6/6/2026 | Pending sale | $345,000 |
Source: | ||
| 5/30/2026 | Listed for sale | $345,000+19% |
Source: | ||
| 10/3/2022 | Sold | $290,000-4.9% |
Source: | ||
| 9/13/2022 | Pending sale | $305,000 |
Source: | ||
| 9/13/2022 | Contingent | $305,000 |
Source: | ||
| 9/3/2022 | Listing removed | -- |
Source: | ||
| 9/2/2022 | Pending sale | $305,000 |
Source: | ||
| 8/27/2022 | Listed for sale | $305,000+28.2% |
Source: | ||
| 3/23/2021 | Sold | $238,000 |
Source: Public Record Report a problem | ||
| 11/13/2020 | Sold | $238,000+5.3% |
Source: | ||
| 9/27/2019 | Sold | $226,000+2.7% |
Source: | ||
| 7/4/2019 | Listed for sale | $220,000-6.4% |
Source: Weichert Realtors #3570601 Report a problem | ||
| 9/20/2015 | Listing removed | $1,550 |
Source: Weichert Realtors #3243520 Report a problem | ||
| 8/17/2015 | Price change | $1,550-3.1% |
Source: Weichert Realtors #3243520 Report a problem | ||
| 8/5/2015 | Listed for rent | $1,600 |
Source: Weichert Realtors #3243520 Report a problem | ||
| 8/1/2014 | Listing removed | $1,600 |
Source: Weichert Realtors #3147098 Report a problem | ||
| 6/6/2014 | Listed for rent | $1,600+6.7% |
Source: Weichert Realtors #3147098 Report a problem | ||
| 6/13/2013 | Listing removed | $1,500 |
Source: Weichert Realtors #3042754 Report a problem | ||
| 6/7/2013 | Listed for rent | $1,500+5.3% |
Source: Weichert Realtors #3042754 Report a problem | ||
| 5/6/2012 | Listing removed | $1,425 |
Source: Weichert Realtors #2937853 Report a problem | ||
| 5/2/2012 | Listed for rent | $1,425 |
Source: Weichert Realtors #2937853 Report a problem | ||
| 10/13/2004 | Sold | $235,000+42.4% |
Source: Public Record Report a problem | ||
| 7/19/2002 | Sold | $165,000+57.2% |
Source: Public Record Report a problem | ||
| 7/1/1997 | Sold | $104,990 |
Source: Public Record Report a problem | ||
Public tax history
| Year | Property taxes | Tax assessment |
|---|---|---|
| 2025 | $5,630 | $204,800 |
| 2024 | $5,630 +1.6% | $204,800 |
| 2023 | $5,542 +1% | $204,800 |
| 2022 | $5,489 +1.7% | $204,800 |
| 2021 | $5,394 +2.1% | $204,800 |
| 2020 | $5,284 -1.5% | $204,800 |
| 2019 | $5,362 +0.5% | $204,800 +64.6% |
| 2018 | $5,333 +2% | $124,400 |
| 2017 | $5,229 +2.5% | $124,400 |
| 2016 | $5,099 +1.6% | $124,400 |
| 2015 | $5,018 +1.5% | $124,400 |
| 2014 | $4,942 +1.1% | $124,400 |
| 2013 | $4,888 +1.4% | $124,400 |
| 2012 | $4,818 +2% | $124,400 |
| 2011 | $4,723 +2.5% | $124,400 |
| 2010 | $4,608 +1.8% | $124,400 |
| 2009 | $4,526 | $124,400 |
| 2008 | -- | $124,400 |
| 2007 | -- | $124,400 |
| 2006 | -- | $124,400 |
| 2005 | -- | $124,400 |
| 2004 | -- | $124,400 |
| 2003 | -- | $124,400 |
| 2002 | -- | $124,400 |
Find assessor info on the county website
Monthly payment
Est. payment$--/mo
Payment breakdown
Explore the cost of this home by adjusting the details. Changes won't be saved.All calculations are estimates and provided by Zillow, Inc. for informational purposes only. Actual amounts may vary.
HOA fees may include property taxes on listings classified as Co-Ops. Contact the listing agent and/or owner for fee details.
Mortgage interest rates are dependent on a number of factors, including credit score, down payment, and repayment length. Interest rate data provided by Zillow Group Marketplace, Inc. as of 1/1/1970 from various mortgage lenders with which we have lead or other similar arrangements; the Estimated Payment is an average of those rates.
See how much you could borrow to make a competitive offer.
Climate risks
Neighborhood: 07852
Nearby schools
GreatSchools rating
- 8/10Jefferson Elementary SchoolGrades: PK-4Distance: 0.7 mi
- 5/10Eisenhower Middle SchoolGrades: 7-8Distance: 1.3 mi
- 5/10Roxbury High SchoolGrades: 9-12Distance: 1.1 mi
Schools provided by the listing agent
- Elementary: Jefferson
- Middle: Eisenhower
- High: Roxbury
Source: GSMLS. This data may not be complete. We recommend contacting the local school district to confirm school assignments for this home.
A local agent can set up tours, give advice and negotiate with sellers.
- New Jersey
- Morris County
- Ledgewood
- 07852
- 170 Whisper Way E.


