Skip main navigation
Sold for $515,000
  • $515,000

    170 Whitaker Ave, North East, MD 21901

    4beds
    2,550sqft
    Single Family Residence
    Built in 2002
    1.58 Acres Lot
    $513,400 Zestimate®
    $202/sqft
    $3,462 Estimated rent

    Home value

    $513,400

    $431,000 - $606,000

    $3,462/mo

    Zestimate® history
    Loading
    Loading...

    Owner options

    List your home for rent

    $3,462/mo

    Rent Zestimate®

    Find your next renter with Zillow Rental Manager. Plus, with online applications, you can quickly screen prospective tenants – for free.

    Learn more

    $3,462/mo

    Rent Zestimate®

    Refinance and save

    $3,286/mo

    Est. payment

    Refinancing to a lower rate could help reduce your monthly payments and save thousands over the life of the loan.

    See today's rates

    $3,286/mo

    Est. payment

    Explore your selling options

    Work with a Zillow partner agent

    Leverage their expertise and Zillow's premium Showcase listings to get your home seen by more buyers.

    Get started

    List with your own agent

    Get your home in front of millions of buyers by listing it on Zillow.

    Learn how to do it

    Sell it yourself

    Take full control of how buyers see your home on Zillow by listing For Sale by Owner (FSBO).

    List your home

    What's special

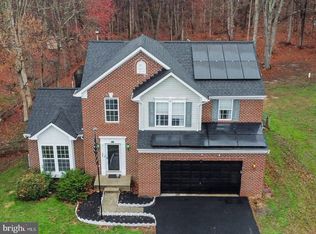
    Welcome to 170 Whitaker Avenue, a beautifully cared-for Bainbridge-style colonial built in 2002 and set on a spacious 1.58-acre lot in the sought-after Whitaker Woods community with much sought after public water. This brick-front home offers over 2,500 sq. ft. of living space with a layout designed for both everyday comfort and entertaining. Step into the inviting foyer, where a private office sits to the right and a formal dining room with crown molding to the left. At the back of the home, the kitchen shines with abundant cabinetry, a large center island, and a gorgeous sun-filled breakfast area framed by a wall of windows with custom cordless blinds. French doors lead to a maintenance free private composite deck, seamlessly extending your living space outdoors. Just off the kitchen, the cozy family room features a stone fireplace—an ideal gathering spot for relaxing evenings. A spacious pantry, powder room, and access to the two-car garage complete the main level. Upstairs, the primary suite is a true retreat with dual walk-in closets and a spa-like bath featuring a jetted soaking tub, glass-enclosed shower, and double vanity with granite countertop. Three additional generously sized bedrooms and a full hall bath with oversized vanity and tub/shower combination provide plenty of space for family or guests. With exterior access, the massive unfinished basement is a blank canvas—ready to be transformed into a game room, fitness area, guest quarters, or whatever best fits your lifestyle. Currently split into two areas, one side featuring a bar and game area and the other side with plenty of ample storage space. The basement is even pre-plumbed for a bathroom, alleviating those expenses for the next owner. Outside, the expansive lot delivers privacy, peaceful views, and plenty of room for outdoor activities, gardening, or future enhancements. Don’t miss this incredible opportunity to own a spacious home in a prime North East location. Schedule your showing today!

    Zillow last checked:

    Listing updated:

    Listed by:

    Mattie Yacka 610-496-6216,

    Coldwell Banker Realty,

    Co-Listing Agent: April Pancoast 814-631-3423,

    Coldwell Banker Realty

    Bought with:

    Linda Welsh, 78519

    Integrity Real Estate

    Source: Bright MLS,MLS#: MDCC2018714MLS Logo

    Facts & features

    Interior

    Bedrooms & bathrooms
    • Bedrooms: 4
    • Bathrooms: 3
    • Full bathrooms: 2
    • 1/2 bathrooms: 1
    • Main level bathrooms: 1
    Rooms
    • Room types: Dining Room, Primary Bedroom, Bedroom 2, Bedroom 3, Bedroom 4, Kitchen, Family Room, Den, Basement, Foyer, Breakfast Room
    Primary bedroom
    • Level: Upper
    • Dimensions: 13 X 15
    Bedroom 2
    • Level: Upper
    • Dimensions: 11 X 12
    Bedroom 3
    • Level: Upper
    • Dimensions: 10 X 10
    Bedroom 4
    • Level: Upper
    Basement
    • Level: Lower
    Breakfast room
    • Level: Main
    • Dimensions: 20 X 10
    Den
    • Level: Main
    • Dimensions: 13 X 17
    Dining room
    • Level: Main
    • Dimensions: 13 X 13
    Family room
    • Level: Main
    • Dimensions: 17 X 15
    Foyer
    • Level: Main
    Kitchen
    • Level: Main
    • Dimensions: 18 X 11
    Heating
    • Forced Air, Propane
    Cooling
    • Central Air, Electric
    Appliances
    • Included: Cooktop, Dishwasher, Disposal, Dryer, Microwave, Oven, Refrigerator, Washer, Electric Water Heater
    Features
    • Breakfast Area, Family Room Off Kitchen, Kitchen Island, Dining Area, Primary Bath(s), Open Floorplan
    • Basement: Exterior Entry,Full,Unfinished,Walk-Out Access,Windows
    • Number of fireplaces: 1
    Interior area
    • Total structure area: 3,924
    • Total interior livable area: 2,550 sqft
    • Finished area above ground: 2,550
    • Finished area below ground: 0

    Property

    Parking
    • Total spaces: 2
    • Parking features: Garage Door Opener, Off Street, On Street, Attached
    • Attached garage spaces: 2
    • Has uncovered spaces: Yes
    Accessibility
    • Accessibility features: None
    Features
    • Levels: Two
    • Stories: 2
    • Patio & porch: Deck
    • Exterior features: Sidewalks
    • Pool features: None
    Lot
    • Size: 1.58 Acres
    • Features: Backs to Trees, Landscaped
    Details
    • Additional structures: Above Grade, Below Grade
    • Parcel number: 0805117267
    • Zoning: ST
    • Special conditions: Standard

    Construction

    Type & style
    • Home type: SingleFamily
    • Architectural style: Colonial
    • Property subtype: Single Family Residence
    Materials
    • Brick Front, Vinyl Siding, Stone
    • Foundation: Block
    • Roof: Asphalt
    Condition
    • Excellent
    • New construction: No
    • Year built: 2002
    Details
    • Builder model: BAINBRIDGE
    • Builder name: RYAN HOMES

    Utilities & green energy

    • Sewer: Public Sewer
    • Water: Public

    Community & HOA

    Community
    • Subdivision: Whitaker Woods
    HOA
    • Has HOA: Yes
    • HOA fee: $180 annually
    • HOA name: WHITAKER WOODS
    Location
    • Region: North East

    Financial & listing details

    • Price per square foot: $202/sqft
    • Tax assessed value: $362,000
    • Annual tax amount: $3,724
    • Date on market: 8/22/2025
    • Listing agreement: Exclusive Right To Sell
    • Ownership: Fee Simple

    Price history

    DateEventPrice
    10/8/2025Sold$515,000$202/sqft
    Source: Bright MLS #MDCC2018714 Report a problem
    8/30/2025Pending sale$515,000$202/sqft
    Source: Bright MLS #MDCC2018714 Report a problem
    8/22/2025Listed for sale$515,000+45.5%$202/sqft
    Source: Bright MLS #MDCC2018714 Report a problem
    10/8/2010Listing removed$353,899$139/sqft
    Source: Prudential Carruthers REALTORS #CC7218626 Report a problem
    10/2/2010Price change$353,899-1.7%$139/sqft
    Source: Prudential Carruthers REALTORS #CC7218626 Report a problem
    7/8/2010Price change$359,900-1.4%$141/sqft
    Source: Prudential Carruthers REALTORS #CC7218626 Report a problem
    5/8/2010Price change$364,999-2.7%$143/sqft
    Source: Prudential Carruthers REALTORS #CC7218626 Report a problem
    4/18/2010Price change$375,000-2.6%$147/sqft
    Source: Prudential Real Estate #Cc7218626 Report a problem
    3/25/2010Price change$385,000-4.9%$151/sqft
    Source: Prudential Real Estate #Cc7218626 Report a problem
    12/10/2009Listed for sale$405,000+24.7%$159/sqft
    Source: Prudential Carruthers REALTORS #CC7218626 Report a problem
    8/10/2004Sold$324,900+32.4%$127/sqft
    Source: Public Record Report a problem
    2/4/2002Sold$245,470+498.7%$96/sqft
    Source: Public Record Report a problem
    10/22/2001Sold$41,000$16/sqft
    Source: Public Record Report a problem

    Public tax history

    YearProperty taxesTax assessment
    2025$3,674 +0.3%$362,000 +8.1%
    2024$3,664 +7.9%$334,800 +8.8%
    2023$3,397 -0.7%$307,600
    2022$3,420 +0.1%$307,600 +2.6%
    2021$3,416 +0.2%$299,667 +1.3%
    2020$3,411 +1%$295,700
    2019$3,378 +1%$295,700 +1.9%
    2018$3,346 -0.8%$290,100 +1%
    2017$3,374 +6.5%$287,300 +0%
    2016$3,169 +0.1%$287,167 +0%
    2015$3,165 -9.5%$287,033 +0%
    2014$3,499 $286,900
    2013-- $286,900
    2012-- $286,900 -15.3%
    2011-- $338,580 +0.7%
    2010-- $336,140 +0.7%
    2009-- $333,700 +0.7%
    2008-- $331,260 +11.6%
    2007-- $296,920 +13.1%
    2006-- $262,580 +15%
    2005-- $228,240 +4.3%
    2004-- $218,856 +4.5%
    2003-- $209,473 +4.7%
    2002-- $200,090 +887.8%
    2001-- $20,256
    Find assessor info on the county website

    Neighborhood: 21901

    Nearby schools

    GreatSchools rating
    Schools provided by the listing agent
    • High: North East
    • District: Cecil County Public Schools

    Source: Bright MLS. This data may not be complete. We recommend contacting the local school district to confirm school assignments for this home.

    Get a cash offer in 3 minutes
    Find out how much your home could sell for in as little as 3 minutes with a no-obligation cash offer.
    Estimated market value
    $513,400
    Get a cash offer in 3 minutes
    Find out how much your home could sell for in as little as 3 minutes with a no-obligation cash offer.
    Estimated market value
    $513,400