Skip main navigation
For sale
  • $849,000

    170 Whitehall Way, Hyannis, MA 02601

    3beds
    2,507sqft
    : 
    $5,063/mo
    Get pre-qualified
    Single Family Residence
    Built in 1987
    0.34 Acres Lot
    $824,800 Zestimate®
    $339/sqft
    $-- HOA

    What's special

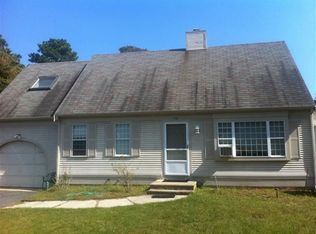
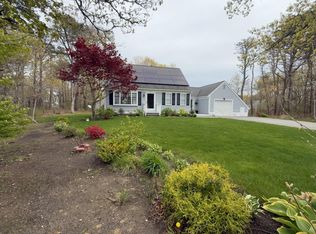
    Expansive 3 bedroom Cape offering over 2,500 sq. ft. of inviting living space, this home combines timeless charm with a spacious, open layout designed for comfortable living and effortless entertaining. The heart of the home is the spacious kitchen and dining area, featuring stone countertops, a large center island, and a charming breakfast alcove with built-in seating surrounded by windows. From the kitchen, step directly onto the large deck, creating a seamless indoor-outdoor living experience perfect for summer gatherings. The open floor plan flows into a dramatic living room with a soaring cathedral ceiling and an impressive floor-to-ceiling wood-burning fireplace. Inviting family room showcases classic wainscoting, adding warmth and character and step down sunroom. Upstairs, the generous primary bedroom shares a full bath with the second bedroom. An interior balcony overlooks the living area below, enhancing the home's open, airy feel and architectural appeal. 1st floor bedroom & additional full bath. Outdoor living is equally impressive with a spacious rear deck, private patio, front brick patio, and beautifully landscaped grounds filled with colorful perennial gardens. All parties to verify information contained herein.
    6 days
    |
    517
    |
    20
    |

    Zillow last checked:

    Listing updated:

    Listed by:

    The Home Team 774-696-1891,

    LPT Realty,

    Alexander Graham 774-209-9404,

    LPT Realty

    Source: CCIMLS,MLS#: 22603851MLS Logo

      Facts & features

      Interior

      Bedrooms & bathrooms
      • Bedrooms: 3
      • Bathrooms: 2
      • Full bathrooms: 2
      • Main level bathrooms: 1
      Primary bedroom
      • Description: Flooring: Carpet
      • Features: Walk-In Closet(s)
      • Level: Second
      • Area: 400
      • Dimensions: 20 x 20
      Bedroom 2
      • Description: Flooring: Carpet
      • Features: Bedroom 2, Closet
      • Level: Second
      • Area: 180
      • Dimensions: 15 x 12
      Bedroom 3
      • Description: Flooring: Carpet
      • Features: Bedroom 3, Closet
      • Level: First
      • Area: 168
      • Dimensions: 14 x 12
      Dining room
      • Description: Flooring: Laminate,Door(s): Other
      • Features: Dining Room
      • Level: First
      • Area: 285
      • Dimensions: 19 x 15
      Kitchen
      • Description: Countertop(s): Other,Flooring: Vinyl,Stove(s): Gas
      • Features: Kitchen, Breakfast Nook, Kitchen Island, Pantry
      • Level: First
      • Area: 285
      • Dimensions: 19 x 15
      Living room
      • Description: Fireplace(s): Wood Burning,Flooring: Laminate
      • Features: Cathedral Ceiling(s), Living Room
      • Level: First
      • Area: 266
      • Dimensions: 19 x 14
      Heating
      • Hot Water
      Cooling
      • Has cooling: Yes
      Appliances
      • Included: Dishwasher, Washer/Dryer Stacked, Refrigerator, Gas Range, Gas Water Heater
      • Laundry: First Floor
      Features
      • Linen Closet, Interior Balcony
      • Flooring: Vinyl, Carpet
      • Doors: Other
      • Windows: Skylight(s)
      • Basement: Bulkhead Access,Interior Entry,Full
      • Number of fireplaces: 1
      • Fireplace features: Wood Burning
      Interior area
      • Total structure area: 2,507
      • Total interior livable area: 2,507 sqft

      Property

      Parking
      • Total spaces: 4
      • Parking features: Garage - Attached
      • Attached garage spaces: 1
      Features
      • Stories: 2
      • Patio & porch: Deck, Patio
      • Exterior features: Garden
      • Fencing: Fenced
      Lot
      • Size: 0.34 Acres
      • Features: Shopping, School, Medical Facility, House of Worship, Near Golf Course, Level, Cleared, Cul-De-Sac, North of Route 28
      Details
      • Parcel number: HYAN M:0272 B:0005 L:0019
      • Zoning: RC-1
      • Special conditions: None

      Construction

      Type & style
      • Home type: SingleFamily
      • Architectural style: Cape Cod
      • Property subtype: Single Family Residence
      Materials
      • Clapboard, Shingle Siding
      • Foundation: Concrete Perimeter, Poured
      • Roof: Asphalt, Pitched
      Condition
      • Approximate
      • New construction: No
      • Year built: 1987

      Utilities & green energy

      • Sewer: Public Sewer

      Community & HOA

      HOA
      • Has HOA: No
      Location
      • Region: Hyannis

      Financial & listing details

      • Price per square foot: $339/sqft
      • Tax assessed value: $739,300
      • Annual tax amount: $5,027
      • Date on market: 8/7/2026
      • Cumulative days on market: 2 days
      • Road surface type: Paved

        Estimated market value

        $824,800

        $784,000 - $866,000

        $4,482/mo

        Price history

        DateEventPrice
        8/7/2026Listed for sale$849,000$339/sqft
        Source: MLS PIN #73560931 Report a problem

        Public tax history

        YearProperty taxesTax assessment
        2025$6,645 +8.1%$716,800 +5.5%
        2024$6,149 +5.3%$679,400 +11.4%
        2023$5,839 +1.6%$610,100 +22.8%
        2022$5,747 +9.4%$496,700 +12.6%
        2021$5,252 -1.4%$441,000 +2.1%
        2020$5,325 +6.5%$431,900 +8.7%
        2019$4,998 +12.8%$397,300 +10.3%
        2018$4,430 +7.5%$360,200 +4.8%
        2017$4,122 +2%$343,800 -0.2%
        2016$4,042 +3.7%$344,600 +2.3%
        2015$3,898 +1.5%$336,900 -0.4%
        2014$3,839 +5.5%$338,200 0%
        2013$3,640 +0.4%$338,300 -0.6%
        2012$3,627 +8.6%$340,200 +2.8%
        2011$3,339 +5.4%$330,900 +0.2%
        2010$3,169 -2.6%$330,400 -11.8%
        2009$3,252 +1.8%$374,600 -4.9%
        2008$3,193 -9.9%$393,700 -12.7%
        2007$3,545 +34.1%$451,100 +7.7%
        2006$2,644 +14.8%$419,000 +10%
        2005$2,304 -12.8%$380,900 +81.3%
        2004$2,641 $210,100
        2003$2,641 +39.7%$210,100 -0.1%
        2001$1,891 -4.3%$210,300 +36.2%
        2000$1,976 $154,400
        Find assessor info on the county website

        Monthly payment

        Est. payment

        Payment breakdown

        Explore the cost of this home by adjusting the details. Changes won't be saved.
        All calculations are estimates and provided by Zillow, Inc. for informational purposes only. Actual amounts may vary.
        HOA fees may include property taxes on listings classified as Co-Ops. Contact the listing agent and/or owner for fee details.
        See how much you could borrow to make a competitive offer.

        Climate risks

        Neighborhood: Hyannis

        Getting around

        19 / 100
        Car-Dependent
        35 / 100
        Somewhat Bikeable

        Nearby schools

        GreatSchools rating
        Schools provided by the listing agent
        • District: Barnstable

        Source: CCIMLS. This data may not be complete. We recommend contacting the local school district to confirm school assignments for this home.

        A local agent can set up tours, give advice and negotiate with sellers.

        Browse local experts

        Similar homes