Skip main navigation
Off market
  • $645,800

    170 Wildcat Peak Dr, Carson City, NV 89701

    3beds
    2,178sqft
    SingleFamily
    Built in 2022
    7,936 Square Feet Lot
    $645,800 Zestimate®
    $297/sqft
    $3,015 Estimated rent

    Home value

    $645,800

    $607,000 - $691,000

    $3,015/mo

    Zestimate® history
    Loading
    Loading...

    Owner options

    List your home for rent

    $3,015/mo

    Rent Zestimate®

    Find your next renter with Zillow Rental Manager. Plus, with online applications, you can quickly screen prospective tenants – for free.

    Learn more

    $3,015/mo

    Rent Zestimate®

    Refinance and save

    $2,994/mo

    Est. payment

    Refinancing to a lower rate could help reduce your monthly payments and save thousands over the life of the loan.

    See today's rates

    $2,994/mo

    Est. payment

    Explore your selling options

    Work with a Zillow partner agent

    Leverage their expertise and Zillow's premium Showcase listings to get your home seen by more buyers.

    Get started

    List with your own agent

    Get your home in front of millions of buyers by listing it on Zillow.

    Learn how to do it

    Sell it yourself

    Take full control of how buyers see your home on Zillow by listing For Sale by Owner (FSBO).

    List your home

    What's special

    Combined spaceOutdoor spacesCovered loggiaMaster suiteLaundry roomMulti-generation living spacePrivate bathroom

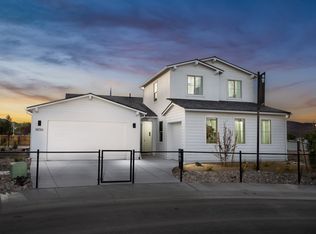
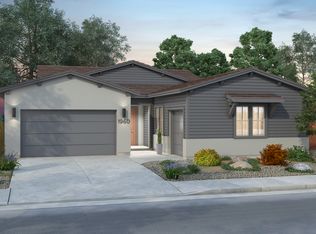
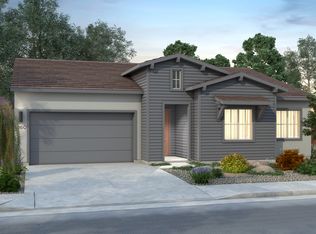
    Plan 4 includes a 204sf garage space that can fit a vehicle up to 16ft, in addition to the 2-car side-by-side garage. At the front of the home, there is an office that is convertible into a 4th bedroom. A jr. suite with a walk-in closet and private bathroom is adjacent to the office. The combined space is also an optional multi-generation living space with a separate entrance and kitchenette. After entering, 10ft ceilings and a hallway to one side of the foyer leads to another secondary bedroom and a full bath, along with the office and jr. suite. The mudroom on the other side of the entry leads to the laundry room and the 2-car garage, and the dining area and the open concept great room are straight-ahead. The master suite is thoughtfully positioned behind the great room and far away from the secondary bedrooms. A sliding glass door lines one side of the kitchen, providing access to the covered loggia. The transition from indoor to outdoor spaces creates the perfect conditions for entertaining. In addition to the high-end standard fixtures and finishes throughout Plan 4, future homeowners can also select from hundreds of builder and designer options to customize their new homes. Please get in touch to learn more or to schedule a private tour.

    This property is not currently displayed as for sale or rent on Zillow. This may be different from what's on other websites or public sources.

    Facts & features

    Interior

    Bedrooms & bathrooms
    • Bedrooms: 3
    • Bathrooms: 3
    • Full bathrooms: 3
    Heating
    • Forced air, Electric, Gas
    Cooling
    • Central
    Interior area
    • Total interior livable area: 2,178 sqft

    Property

    Parking
    • Total spaces: 2
    • Parking features: Garage - Attached, Off-street
    Features
    • Exterior features: Stone, Stucco, Wood
    Lot
    • Size: 7,936 Square Feet
    Details
    • Parcel number: 00440833

    Construction

    Type & style
    • Home type: SingleFamily
    Materials
    • Roof: Composition
    Condition
    • Year built: 2022

    Community & HOA

    HOA
    • Has HOA: Yes
    • HOA fee: $38 monthly
    Location
    • Region: Carson City

    Financial & listing details

    • Price per square foot: $297/sqft
    • Tax assessed value: $88,000
    • Annual tax amount: $1,000

    Price history

    DateEventPrice
    5/12/2022Listing removed--
    Source: Ryder Homes Report a problem
    3/11/2022Price change$599,990+3.4%$275/sqft
    Source: Ryder Homes Report a problem
    2/4/2022Price change$579,990-3.3%$266/sqft
    Source: Ryder Homes Report a problem
    11/10/2021Listed for sale$599,990$275/sqft
    Source: Ryder Homes Report a problem

    Public tax history

    YearProperty taxesTax assessment
    2025$1,000 +24.1%$30,800 -10.6%
    2024$806 +7.9%$34,440 +19.4%
    2023$747 +8%$28,840 +49.3%
    2022$692 $19,320
    2021-- $19,320
    Find assessor info on the county website

    Neighborhood: 89701

    Nearby schools

    GreatSchools rating
    Schools provided by the listing agent
    • Elementary: John C Fremont Elementary School
    • Middle: Carson Middle School
    • High: Carson High School
    • District: Carson City School District

    Source: The MLS. This data may not be complete. We recommend contacting the local school district to confirm school assignments for this home.

    Get a cash offer in 3 minutes
    Find out how much your home could sell for in as little as 3 minutes with a no-obligation cash offer.
    Estimated market value
    $645,800
    Get a cash offer in 3 minutes
    Find out how much your home could sell for in as little as 3 minutes with a no-obligation cash offer.
    Estimated market value
    $645,800