Skip main navigation
For sale
  • Price cut: $10K (7/6)
    $379,000

    170 Willis St, Waverly Hall, GA 31831

    4beds
    2,200sqft
    : 
    Loading
    Get pre-qualified
    Single Family Residence
    Built in 2026
    1 Acres Lot
    $-- Zestimate®
    $172/sqft
    $-- HOA

    What's special

    Open-concept layoutAll essential appliancesPeaceful wooded surroundingsLarge kitchen islandSoaking tubLong drivewayPrivate one-acre lot
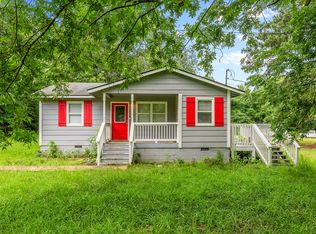
    Welcome to this beautifully crafted new construction barndominium style home with a modern twist in Waverly Hall, where modern design meets peaceful, wooded surroundings. Situated on a private one-acre lot, this 2,200-square-foot home offers the perfect blend of comfort, style, and space. From the moment you arrive, you're greeted by a charming, oversized front porch ideal for relaxing and enjoying the natural setting. The long driveway leads to a spacious two-car carport, adding both convenience and functionality. Inside, the home features an open-concept layout centered around a large kitchen island, complete with all essential appliances and a walk-in pantry offering plenty of storage. The living room is anchored by a sleek electric fireplace, creating a warm and modern focal point. With four bedrooms, including a Jack-and-Jill setup perfect for family or guests, this home is thoughtfully designed. The primary suite offers a private retreat with dual vanities, a soaking tub, and a luxurious dual-head shower with high-end finishes. Step outside to enjoy both a generous front and back porch perfect for entertaining or simply taking in the quiet, natural surroundings. Also has outside for those hotter days. If you're looking for modern country living with space, privacy, and style this one checks all the boxes. You have to see the details. No HOA!
    76 days
    |
    868
    |
    84
    |

    Zillow last checked:

    Listing updated:

    Listed by:

    Tamesha Humphrey 706-718-4885,

    NPower Enterprise

    Source: CBORGA,MLS#: 231454MLS Logo

    Loading...

      Facts & features

      Interior

      Bedrooms & bathrooms
      • Bedrooms: 4
      • Bathrooms: 3
      • Full bathrooms: 3
      Primary bathroom
      • Features: Double Vanity
      Dining room
      • Features: Dining Area
      Kitchen
      • Features: Breakfast Area, Kitchen Island, Pantry
      Heating
      • Electric
      Cooling
      • Central Electric
      Appliances
      • Included: Dishwasher, Electric Range, Microwave
      • Laundry: Laundry Room
      Features
      • Walk-In Closet(s), Other-See Remarks
      • Windows: Thermo Pane
      • Number of fireplaces: 1
      • Fireplace features: Other-See Remarks
      Interior area
      • Total structure area: 2,200
      • Total interior livable area: 2,200 sqft
      Video & virtual tour

      Property

      Parking
      • Total spaces: 2
      • Parking features: Driveway, Drive Under, Side/Rear, 2-Carport, Level Driveway
      • Has attached garage: Yes
      • Carport spaces: 2
      • Has uncovered spaces: Yes
      Features
      • Patio & porch: Patio
      Lot
      • Size: 1 Acres
      Details
      • Parcel number: 086A117
      • Special conditions: Standard

      Construction

      Type & style
      • Home type: SingleFamily
      • Architectural style: Ranch,Other-See Remarks
      • Property subtype: Single Family Residence
      Materials
      • Cement Siding
      • Foundation: Slab/No
      Condition
      • Year built: 2026

      Utilities & green energy

      • Sewer: Septic Tank
      • Water: Public

      Community & HOA

      Community
      • Security: None
      • Subdivision: 10th District
      Location
      • Region: Waverly Hall

      Financial & listing details

      • Price per square foot: $172/sqft
      • Date on market: 4/27/2026

        Estimated market value

        Not available

        Estimated sales range

        Not available

        Not available

        Price history

        DateEventPrice
        7/6/2026Price change$379,000-2.6%$172/sqft
        Source: GAMLS #10740961 Report a problem
        6/9/2026Listed for rent$2,700$1/sqft
        Source: Zillow Rentals Report a problem
        5/13/2026Price change$389,000-2.5%$177/sqft
        Source: CBORGA #231454 Report a problem
        4/24/2026Listed for sale$399,000$181/sqft
        Source: GAMLS #10740961 Report a problem

        Public tax history

        Tax history is unavailable.

        Monthly payment

        Est. payment

        Payment breakdown

        Explore the cost of this home by adjusting the details. Changes won't be saved.
        All calculations are estimates and provided by Zillow, Inc. for informational purposes only. Actual amounts may vary.
        HOA fees may include property taxes on listings classified as Co-Ops. Contact the listing agent and/or owner for fee details.
        Mortgage interest rates are dependent on a number of factors, including credit score, down payment, and repayment length. Interest rate data provided by Zillow Group Marketplace, Inc. as of 1/1/1970 from various mortgage lenders with which we have lead or other similar arrangements; the Estimated Payment is an average of those rates.
        See how much you could borrow to make a competitive offer.

        Climate risks

        Neighborhood: 31831

        Getting around

        2 / 100
        Car-Dependent
        16 / 100
        Somewhat Bikeable

        Nearby schools

        GreatSchools rating

        A local agent can set up tours, give advice and negotiate with sellers.

        Browse local experts

        Similar homes