Skip main navigation
Closed
  • $490,000

    170 WILLOW CREEK Court, St. Augustine, FL 32092

    4beds
    2,323sqft
    Single Family Residence
    Built in 2022
    6,098 Square Feet Lot
    $478,400 Zestimate®
    $211/sqft
    $2,954 Estimated rent

    Home value

    $478,400

    $445,000 - $517,000

    $2,954/mo

    Zestimate® history
    Loading
    Loading...

    Owner options

    List your home for rent

    $2,954/mo

    Rent Zestimate®

    Find your next renter with Zillow Rental Manager. Plus, with online applications, you can quickly screen prospective tenants – for free.

    Learn more

    $2,954/mo

    Rent Zestimate®

    Refinance and save

    $3,251/mo

    Est. payment

    Refinancing to a lower rate could help reduce your monthly payments and save thousands over the life of the loan.

    See today's rates

    $3,251/mo

    Est. payment

    Explore your selling options

    Work with a Zillow partner agent

    Leverage their expertise and Zillow's premium Showcase listings to get your home seen by more buyers.

    Get started

    List with your own agent

    Get your home in front of millions of buyers by listing it on Zillow.

    Learn how to do it

    Sell it yourself

    Take full control of how buyers see your home on Zillow by listing For Sale by Owner (FSBO).

    List your home

    What's special

    Quartz countertopsEnsuite bathGourmet kitchenCoffee barGreat room with fireplaceEngineered hardwood floorsAdjacent dining area
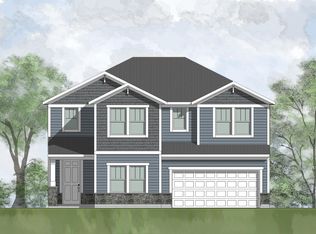
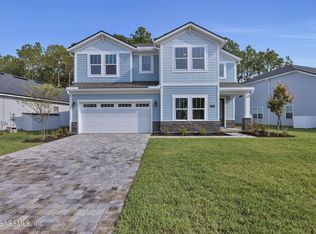
    Better Than New! This beautiful Home with many Upgrades! Home offers a bright, open floor plan with a beautiful gourmet kitchen and engineered hardwood floors in common areas. The well-appointed gourmet chef's kitchen features double ovens, solid hardwood cabinet doors/drawers with hardwood dovetail drawer boxes and soft close hardware, walk in pantry, coffee bar with glass door cabinets and built in wine rack, drawer microwave oven and large island with plenty of seating space, quartz countertops, perfect for meal prep and entertaining. Adjacent dining area and great room with fireplace and sliding glass door that opens up to the covered patio and deck with view of wooded preserves extending your living space outdoors. Designed for privacy and comfort, 3-way split floor plan, with a junior suite and office for added flexibility. The primary suite offers a spacious bedroom, ensuite bath with dual sinks, frameless shower and walk in closet. The office has divided glass French doors so

    Zillow last checked:

    Listing updated:

    Listed by:

    ILEANA PEREZ 904-859-9603,

    HOUWZER, INC. 267-765-2080

    Bought with:

    CROSSVIEW REALTY

    Source: realMLS,MLS#: 2062763MLS Logo

    Facts & features

    Interior

    Bedrooms & bathrooms
    • Bedrooms: 4
    • Bathrooms: 3
    • Full bathrooms: 3
    Heating
    • Electric
    Cooling
    • Central Air
    Appliances
    • Included: Dishwasher, Double Oven, Gas Cooktop, Microwave, Tankless Water Heater
    • Laundry: In Unit
    Features
    • Breakfast Bar, Built-in Features, Ceiling Fan(s), Kitchen Island, Open Floorplan, Pantry, Primary Bathroom - Shower No Tub, Split Bedrooms, Walk-In Closet(s)
    • Flooring: Carpet, Tile, Wood
    • Number of fireplaces: 1
    • Fireplace features: Gas
    Interior area
    • Total interior livable area: 2,323 sqft

    Property

    Parking
    • Total spaces: 2
    • Parking features: Attached, Garage
    • Attached garage spaces: 2
    Features
    • Levels: One
    • Stories: 1
    • Patio & porch: Covered, Patio
    • Fencing: Fenced,Back Yard
    • Has view: Yes
    • View description: Protected Preserve, Trees/Woods
    Lot
    • Size: 6,098 Square Feet
    Details
    • Parcel number: 0274510300

    Construction

    Type & style
    • Home type: SingleFamily
    • Property subtype: Single Family Residence
    Materials
    • Frame
    • Roof: Shingle
    Condition
    • New construction: No
    • Year built: 2022

    Utilities & green energy

    • Sewer: Public Sewer
    • Water: Public
    • Utilities for property: Electricity Connected

    Community & HOA

    Community
    • Subdivision: Grand Oaks
    HOA
    • Has HOA: Yes
    • Amenities included: Pool, Children's Pool, Clubhouse, Fitness Center, Playground
    • HOA fee: $20 quarterly
    Location
    • Region: Saint Augustine

    Financial & listing details

    • Price per square foot: $211/sqft
    • Tax assessed value: $422,803
    • Annual tax amount: $8,474
    • Date on market: 1/3/2025
    • Listing terms: Cash,FHA,VA Loan

    Price history

    DateEventPrice
    2/18/2025Sold$490,000-2%$211/sqft
    Source: realMLS #2062763 Report a problem
    1/3/2025Listed for sale$499,990+4.4%$215/sqft
    Source: realMLS #2062763 Report a problem
    10/21/2022Sold$478,889$206/sqft
    Source: Public Record Report a problem

    Public tax history

    YearProperty taxesTax assessment
    2025$9,061 +6.9%$416,305 +2.9%
    2024$8,474 +3.6%$404,572 +3%
    2023$8,181 +112.8%$392,788 +601.4%
    2022$3,845 +1.4%$56,000 +12%
    2021$3,793 $50,000
    2020-- --
    Find assessor info on the county website

    Neighborhood: 32092

    Nearby schools

    GreatSchools rating
    Schools provided by the listing agent
    • Elementary: Mill Creek Academy
    • Middle: Mill Creek Academy
    • High: Tocoi Creek

    Source: realMLS. This data may not be complete. We recommend contacting the local school district to confirm school assignments for this home.

    Get a cash offer in 3 minutes
    Find out how much your home could sell for in as little as 3 minutes with a no-obligation cash offer.
    Estimated market value
    $478,400
    Get a cash offer in 3 minutes
    Find out how much your home could sell for in as little as 3 minutes with a no-obligation cash offer.
    Estimated market value
    $478,400