Skip main navigation
Sold for $750,000
  • $750,000

    170 Willow Oak Ave, Ocean View, DE 19970

    5beds
    2,500sqft
    Single Family Residence
    Built in 2005
    7,405 Square Feet Lot
    $796,300 Zestimate®
    $300/sqft
    $2,759 Estimated rent

    Home value

    $796,300

    $725,000 - $876,000

    $2,759/mo

    Zestimate® history
    Loading
    Loading...

    Owner options

    List your home for rent

    $2,759/mo

    Rent Zestimate®

    Find your next renter with Zillow Rental Manager. Plus, with online applications, you can quickly screen prospective tenants – for free.

    Learn more

    $2,759/mo

    Rent Zestimate®

    Refinance and save

    $4,511/mo

    Est. payment

    Refinancing to a lower rate could help reduce your monthly payments and save thousands over the life of the loan.

    See today's rates

    $4,511/mo

    Est. payment

    Explore your selling options

    Work with a Zillow partner agent

    Leverage their expertise and Zillow's premium Showcase listings to get your home seen by more buyers.

    Get started

    List with your own agent

    Get your home in front of millions of buyers by listing it on Zillow.

    Learn how to do it

    Sell it yourself

    Take full control of how buyers see your home on Zillow by listing For Sale by Owner (FSBO).

    List your home

    What's special

    Overlooking the golf courseOutdoor showerTwo primary bedroom suitesGenerous screened porchOpen-concept floor planFenced yard
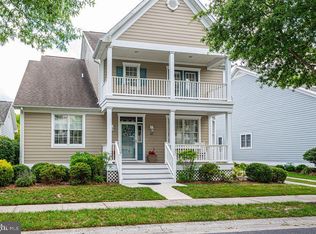
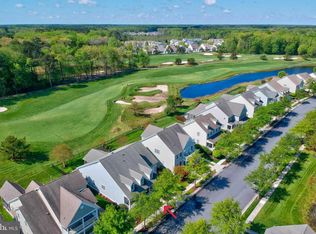
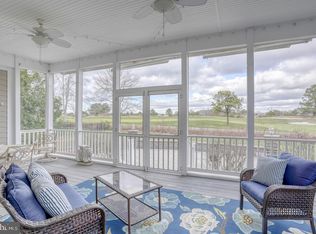
    Welcome to this exceptional residence at 170 Willow Oak Ave in the prestigious Bear Trap Dunes community of Ocean View, Delaware. This spacious 2,500-square-foot home offers five bedrooms and three and one-half bathrooms, creating an ideal setting for both year-round living and seasonal enjoyment. The property showcases an expertly designed open-concept floor plan that seamlessly connects living spaces, perfect for entertaining and family gatherings. Two primary bedroom suites occupy the first floor, while three additional bedrooms on the second level ensure ample space for family and guests. Modern conveniences include a recently installed electric car charging outlet in the garage, demonstrating the home's thoughtful updates. Outdoor living is enhanced by a generous screened porch overlooking the golf course, providing an ideal setting for al fresco dining and evening relaxation. The fenced yard offers a secure space for pets, while the outdoor shower adds practical convenience for beach days. The Bear Trap Dunes community presents an array of premium amenities including a community pool, spa, health club, game room, playground, volleyball court, basketball facilities, and a welcoming lounge. Golf enthusiasts will appreciate the available membership opportunities at the community's renowned golf course. Located just four miles from Bethany Beach, this home offers convenient access to coastal attractions, shopping, and dining. The community shuttle stop, within walking distance, provides easy transportation to nearby destinations. Ocean View Produce and the Millville Community Center are just minutes away, while the charming towns of Bethany Beach and Fenwick Island offer additional recreational opportunities. This turn-key property presents an exceptional opportunity to embrace the coastal Delaware lifestyle in a community that combines luxury, comfort, and convenience.

    Zillow last checked:

    Listing updated:

    Listed by:

    AMY KELLENBERGER 302-381-7901,

    Active Adults Realty

    Bought with:

    TERESA MARSULA, 626433

    Long & Foster Real Estate, Inc.

    Source: Bright MLS,MLS#: DESU2076872MLS Logo

    Facts & features

    Interior

    Bedrooms & bathrooms
    • Bedrooms: 5
    • Bathrooms: 4
    • Full bathrooms: 3
    • 1/2 bathrooms: 1
    • Main level bathrooms: 3
    • Main level bedrooms: 2
    Rooms
    • Room types: Dining Room, Primary Bedroom, Kitchen, Great Room, Additional Bedroom
    Basement
    • Area: 0
    Heating
    • Forced Air, Zoned, Natural Gas
    Cooling
    • Central Air, Electric
    Appliances
    • Included: Dishwasher, Disposal, Dryer, Ice Maker, Refrigerator, Microwave, Oven/Range - Gas, Washer, Water Heater, Gas Water Heater
    • Laundry: Has Laundry, Main Level
    Features
    • Kitchen Island, Combination Kitchen/Dining, Combination Kitchen/Living, Entry Level Bedroom, Ceiling Fan(s), Dining Area, Family Room Off Kitchen, Open Floorplan, Kitchen - Table Space, Walk-In Closet(s), Vaulted Ceiling(s)
    • Flooring: Carpet, Ceramic Tile, Luxury Vinyl
    • Doors: Storm Door(s)
    • Windows: Screens, Window Treatments
    • Has basement: No
    • Number of fireplaces: 1
    • Fireplace features: Gas/Propane
    Interior area
    • Total structure area: 2,500
    • Total interior livable area: 2,500 sqft
    • Finished area above ground: 2,500
    • Finished area below ground: 0

    Property

    Parking
    • Total spaces: 4
    • Parking features: Garage Door Opener, Concrete, Off Street, Driveway, Attached
    • Attached garage spaces: 2
    • Uncovered spaces: 2
    Accessibility
    • Accessibility features: None
    Features
    • Levels: Two
    • Stories: 2
    • Patio & porch: Porch, Screened
    • Exterior features: Lawn Sprinkler, Outdoor Shower, Sidewalks
    • Pool features: Community
    • Fencing: Back Yard
    • Has view: Yes
    • View description: Golf Course
    Lot
    • Size: 7,405 Square Feet
    • Dimensions: 65.00 x 127.00
    • Features: Landscaped, Level, Adjoins Golf Course
    Details
    • Additional structures: Above Grade, Below Grade
    • Parcel number: 13416.001845.00
    • Zoning: TN
    • Special conditions: Standard

    Construction

    Type & style
    • Home type: SingleFamily
    • Architectural style: Coastal
    • Property subtype: Single Family Residence
    Materials
    • Frame, Stick Built, Vinyl Siding
    • Foundation: Concrete Perimeter, Crawl Space
    • Roof: Architectural Shingle
    Condition
    • New construction: No
    • Year built: 2005

    Utilities & green energy

    • Electric: 200+ Amp Service
    • Sewer: Public Sewer
    • Water: Private
    • Utilities for property: Phone Available, Sewer Available, Water Available, Natural Gas Available, Broadband

    Community & HOA

    Community
    • Features: Pool
    • Subdivision: Bear Trap
    HOA
    • Has HOA: Yes
    • Amenities included: Basketball Court, Cable TV, Community Center, Fitness Center, Golf Club, Golf Course, Tot Lots/Playground, Pool, Putting Green, Sauna, Tennis Court(s), Common Grounds, Golf Course Membership Available, Transportation Service
    • Services included: Internet, Pool(s), Sauna, Trash, Common Area Maintenance, Management, Snow Removal, Maintenance Grounds, Road Maintenance
    • HOA fee: $241 monthly
    • HOA name: THE VILLAGE AT BEAR TRAP DUNES
    Location
    • Region: Ocean View

    Financial & listing details

    • Price per square foot: $300/sqft
    • Tax assessed value: $686,200
    • Annual tax amount: $1,280
    • Date on market: 1/13/2025
    • Listing agreement: Exclusive Right To Sell
    • Listing terms: Cash,Conventional
    • Ownership: Fee Simple

    Price history

    DateEventPrice
    2/7/2025Sold$750,000-2.5%$300/sqft
    Source: Bright MLS #DESU2076872 Report a problem
    1/19/2025Contingent$769,000$308/sqft
    Source: Bright MLS #DESU2076872 Report a problem
    1/13/2025Listed for sale$769,000+1.3%$308/sqft
    Source: Bright MLS #DESU2076872 Report a problem
    6/20/2022Listing removed$759,000$304/sqft
    Source: Bright MLS #DESU2023358 Report a problem
    6/17/2022Listed for sale$759,000+74.5%$304/sqft
    Source: Bright MLS #DESU2023358 Report a problem
    9/18/2018Sold$435,000-1.1%$174/sqft
    Source: Public Record Report a problem
    7/26/2018Pending sale$439,900$176/sqft
    Source: Keller Williams Realty #724357 Report a problem
    7/26/2018Listed for sale$439,900$176/sqft
    Source: Keller Williams Realty #724357 Report a problem
    5/20/2018Listing removed$439,900$176/sqft
    Source: Keller Williams Realty #724357 Report a problem
    9/27/2017Listed for sale$439,9000%$176/sqft
    Source: KELLER WILLIAMS REALTY #724357 Report a problem
    6/10/2017Listing removed$439,999$176/sqft
    Source: KELLER WILLIAMS REALTY #714855 Report a problem
    11/17/2016Listed for sale$439,999-6.9%$176/sqft
    Source: KELLER WILLIAMS REALTY #714855 Report a problem
    7/23/2016Listing removed$472,500$189/sqft
    Source: RESORTQUEST DELAWARE MARKETPLACE #621858 Report a problem
    7/8/2016Listed for sale$472,500$189/sqft
    Source: RESORTQUEST DELAWARE MARKETPLACE #621858 Report a problem

    Public tax history

    YearProperty taxesTax assessment
    2025$1,471 -23.6%$343,100 +638.6%
    2024$1,926 +0.1%$46,450
    2023$1,924 +1.7%$46,450
    2022$1,891 +3.1%$46,450
    2021$1,834 +4.8%$46,450
    2020$1,750 $46,450
    2019$1,750 +0.4%$46,450
    2018$1,742 -0.9%$46,450
    2017$1,758 -0.8%$46,450
    2016$1,773 +10.1%$46,450
    2015$1,610 +1.5%$46,450
    2014$1,586 -1.1%$46,450
    2013$1,603 +3.5%$46,450
    2012$1,548 +0.9%$46,450
    2011$1,534 $46,450
    2010$1,534 +0.4%$46,450
    2009$1,528 $46,450
    2008-- --
    2007-- --
    2006-- --
    2005-- --
    2004-- --
    Find assessor info on the county website

    Neighborhood: 19970

    Nearby schools

    GreatSchools rating
    Schools provided by the listing agent
    • District: Indian River

    Source: Bright MLS. This data may not be complete. We recommend contacting the local school district to confirm school assignments for this home.

    Get pre-qualified for a loan
    At Zillow Home Loans, we can pre-qualify you in as little as 5 minutes with no impact to your credit score.

    An equal housing lender. NMLS #10287.

    Sell for more on Zillow
    Get a Zillow Showcase℠ listing at no additional cost and you could sell for .
    $796,300
    2% more
    +$15,926
    With Zillow Showcase(estimated)
    $812,226