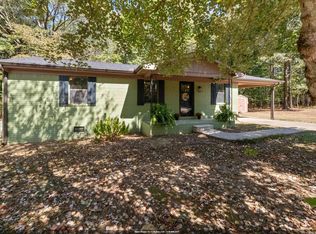
Welcome to 170 Wilson Drive! This well-maintained 3BR/2BA 1990 28x52 Cavalier manufactured home sits on a permanent brick foundation situated on .57 acres and is conveniently located just minutes from Central School. Featuring oak cabinetry, walk-in closets, breakfast bar and dining. Major updates include approximately 5-yr old HVAC, roof, board-and batten siding, refrigerator and stove, plus 1 yr. old electric hot water heater. Exterior amenities include 20x22 carport, 20x20 metal garage, 8x10 storage shed, concrete drive and fenced in backyard. Sellers will have the septic tank and HVAC serviced/inspected prior to closing at no cost to the buyer. Buyer to verify all information. Move-in ready and packed with value-come take a look!
Pending
$144,900
170 Wilson Dr, Florence, AL 35633
3beds
1,248sqft
Manufactured Home
Built in 1990
0.57 Acres Lot
$-- Zestimate®
$116/sqft
$-- HOA
What's special
Fenced in backyardBreakfast bar and diningOak cabinetryWalk-in closetsPermanent brick foundation
- 23 days
- 975
- 87
Likely to sell faster than
Zillow last checked:
Listing updated:
Listed by:
Chastidy Smith 256-483-1566,
Nxcel Realty
Source: Strategic MLS Alliance,MLS#: 531268
Facts & features
Interior
Bedrooms & bathrooms
- Bedrooms: 3
- Bathrooms: 2
- Full bathrooms: 2
- Main level bedrooms: 3
Basement
- Area: 0
Heating
- Central, Electric
Cooling
- Central Air
Appliances
- Included: Electric Cooktop, Electric Range, Electric Water Heater, Exhaust Fan, Refrigerator, Vented Exhaust Fan
- Laundry: Electric Dryer Hookup, Inside, Laundry Room, Washer Hookup
Features
- Ceiling Fan(s), Laminate Counters, Crown Molding, Eat-in Kitchen, High Speed Internet, Natural Woodwork, Pantry, Walk-In Closet(s)
- Flooring: Carpet, Linoleum, Simulated Wood
- Doors: Storm Door(s)
- Windows: Double Pane Windows
- Has basement: No
- Attic: None
- Has fireplace: No
Interior area
- Total structure area: 1,248
- Total interior livable area: 1,248 sqft
- Finished area above ground: 1,248
- Finished area below ground: 0
Property
Parking
- Total spaces: 3
- Parking features: Garage, Carport
- Garage spaces: 1
- Carport spaces: 2
- Covered spaces: 3
Features
- Levels: One
- Stories: 1
- Patio & porch: Covered, Deck, Front Porch, Side Porch
- Exterior features: Lighting, Rain Gutters, Storage
- Fencing: Back Yard,Chain Link,Fenced,Gate,Wood
Lot
- Size: 0.57 Acres
- Dimensions: 110 x 225.3
- Features: Back Yard, Cleared, Front Yard, Level, Rectangular Lot
Details
- Additional structures: Equip. Storage, Outbuilding, Workshop
- Parcel number: 1402100003040000
- Zoning: R1
Construction
Type & style
- Home type: MobileManufactured
- Property subtype: Manufactured Home
Materials
- Board & Batten Siding, Brick, Vertical Siding
- Foundation: Brick/Mortar, Crawl Space, Permanent
- Roof: Architectual/Dimensional,Shingle
Condition
- Standard
- Year built: 1990
Utilities & green energy
- Sewer: Septic Tank
- Water: Public
Community & HOA
Community
- Security: Smoke Detector(s)
- Subdivision: Central Heights Modern
HOA
- Has HOA: No
Location
- Region: Florence
Financial & listing details
- Price per square foot: $116/sqft
- Tax assessed value: $53,900
- Annual tax amount: $97
- Price range: $144.9K - $144.9K
- Date on market: 9/15/2026
Estimated market value
Not available
Estimated sales range
Not available
Not available
Price history
| Date | Event | Price |
|---|---|---|
| 9/21/2026 | Pending sale | $144,900$116/sqft |
Source: Strategic MLS Alliance #531268 Report a problem | ||
| 9/15/2026 | Listed for sale | $144,900+122.9%$116/sqft |
Source: Strategic MLS Alliance #531268 Report a problem | ||
| 11/22/2009 | Listing removed | $65,000$52/sqft |
Source: HELP–U–SELL QUAD CITIES REALTY #20754211 Report a problem | ||
| 8/15/2009 | Listed for sale | $65,000$52/sqft |
Source: HELP–U–SELL QUAD CITIES REALTY #20754211 Report a problem | ||
Public tax history
| Year | Property taxes | Tax assessment |
|---|---|---|
| 2025 | -- | $5,400 +4.2% |
| 2024 | -- | $5,180 +22.2% |
| 2023 | -- | $4,240 +38.6% |
| 2022 | -- | $3,060 +15% |
| 2021 | $98 -0.7% | $2,660 -1.5% |
| 2019 | $99 | $2,700 +3.1% |
| 2018 | $99 +2.2% | $2,620 |
| 2017 | $96 | $2,620 +1.6% |
| 2016 | $96 | $2,580 +25.2% |
| 2015 | $96 +10.7% | $2,060 -1% |
| 2014 | $87 | $2,080 -1.9% |
| 2013 | -- | $2,120 |
| 2012 | -- | $2,120 |
| 2011 | -- | $2,120 -9.4% |
| 2010 | -- | $2,340 -22% |
| 2009 | -- | $3,000 |
| 2008 | -- | $3,000 |
| 2007 | -- | $3,000 -86.7% |
| 2005 | -- | $22,500 |
| 2004 | -- | $22,500 |
Find assessor info on the county website
Monthly payment
Climate risks
Neighborhood: 35633
Nearby schools
Schools provided by the listing agent
- Elementary: Central
- Middle: Central
- High: Central
Source: Strategic MLS Alliance. This data may not be complete. We recommend contacting the local school district to confirm school assignments for this home.
Similar homes
- $179,9003 bd1 ba1k sqft147 E Rasch Rd, Florence, AL 35633For Sale
 MLS ID #530973, Debbie Eastep Morey. Strategic MLS Alliance
 - $169,5003 bd2 ba1.7k sqft4042 May Branch Rd, Iron City, TN 38463For Sale

 MLS ID #3306139, Brandi Bundrant. RealTracs MLS as distributed by MLS GRID
 - $195,0003 bd1 ba1.4k sqft2051 County Road 346, Florence, AL 35634For Sale
 MLS ID #531622, Jerica Franks. Strategic MLS Alliance
 - $144,9003 bd1 ba1k sqft110 Patton St, Florence, AL 35630For Sale
 MLS ID #531122, Adam Wimberly. Strategic MLS Alliance
 - $130,0003 bd2 ba1.6k sqft1720 Bear Creek Rd, Collinwood, TN 38450For SaleMLS ID #3214416, Megan Swonger. RealTracs MLS as distributed by MLS GRID
- $139,5473 bd2 ba1.4k sqft2226 Shade Ave, Florence, AL 35630For Sale
 MLS ID #21456418, Mason Sanders, Keller Williams Realty Hoover. GALMLS
