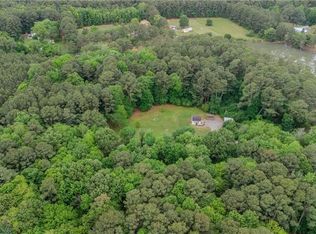
Welcome to 170 Windward Way, a serene waterfront retreat nestled on over 3 private acres. Perfectly positioned along the tranquil East River, this beautifully updated 4-bedroom, 2.5-bath home offers over 1,700 square feet of move-in-ready living space. Step inside and be greeted by the warmth of refinished hardwood floors and an inviting open-concept layout designed for effortless living. The spacious living room, anchored by a classic brick fireplace with gas logs, frames breathtaking water views. This welcoming space flows seamlessly into the fully remodeled kitchen, boasting a center island, granite countertops, custom cabinetry, and upgraded appliances—the perfect setting for both intimate family meals and lively gatherings. Just down the hall, the expansive primary bedroom provides beautiful river views and includes a well-appointed en-suite bath. Two additional bedrooms, a shared hall bath, and a second-floor bonus room offer ample space for family or guests. Step outside to your personal oasis, where a professionally installed semi-in-ground freshwater pool with high-pressure filtration and a year-round heating system awaits, surrounded by a custom-built deck perfect for relaxing or hosting. The brand-new dock and boat lift provide direct access to the river for boating, fishing, or enjoying peaceful sunsets. Additional highlights include a whole-home generator, an expanded driveway, and a complete renovation of the home’s underside—including re-grading, new drains and sump pumps, fresh gravel, insulation, and vapor barriers, ensuring peace of mind for years to come! Located at the end of a quiet cul-de-sac and surrounded by wooded privacy, this unique property offers the perfect blend of modern comfort, coastal charm, and quiet seclusion. Don’t miss the opportunity to make this waterfront haven your own—schedule your showing today!
Sold for $545,000
$545,000
170 Windward Way, Port Haywood, VA 23138
4beds
1,710sqft
Single Family Residence
Built in 1989
3.23 Acres Lot
$561,800 Zestimate®
$319/sqft
$2,387 Estimated rent
Home value
$561,800
Estimated sales range
Not available
$2,387/mo
Zestimate® history
Owner options
List your home for rent
$2,387/mo
Rent Zestimate®
Find your next renter with Zillow Rental Manager. Plus, with online applications, you can quickly screen prospective tenants – for free.
$2,387/mo
Rent Zestimate®
Refinance and save
$3,142/mo
Est. payment
Refinancing to a lower rate could help reduce your monthly payments and save thousands over the life of the loan.
$3,142/mo
Est. payment
Explore your selling options
Work with a Zillow partner agent
Leverage their expertise and Zillow's premium Showcase listings to get your home seen by more buyers.
Get startedList with your own agent
Get your home in front of millions of buyers by listing it on Zillow.
Learn how to do itSell it yourself
Take full control of how buyers see your home on Zillow by listing For Sale by Owner (FSBO).
List your homeWhat's special
Semi-in-ground freshwater poolModern comfortMove-in-ready living spaceCustom-built deckInviting open-concept layoutGranite countertopsWooded privacy
Zillow last checked:
Listing updated:
Listed by:
Brad Ruckart Membership@TheRealBrokerage.com,
Real Broker LLC,
Beth McCombs 804-389-5962,
Real Broker LLC
Bought with:
Kristin Donaldson, 0225254356
ERA Woody Hogg & Assoc
Source: CVRMLS,MLS#: 2510698 Originating MLS: Central Virginia Regional MLS
Originating MLS: Central Virginia Regional MLSFacts & features
Interior
Bedrooms & bathrooms
- Bedrooms: 4
- Bathrooms: 3
- Full bathrooms: 2
- 1/2 bathrooms: 1
Primary bedroom
- Description: Ensuite bathroom
- Level: First
- Dimensions: 0 x 0
Bedroom 2
- Description: Carpet, ceiling fan
- Level: First
- Dimensions: 0 x 0
Bedroom 3
- Description: Ceiling fan
- Level: First
- Dimensions: 0 x 0
Bedroom 4
- Description: Additional bedroom, second level
- Level: Second
- Dimensions: 0 x 0
Other
- Description: Shower
- Level: First
Half bath
- Level: First
Kitchen
- Description: Renovated, granite, new cabinetry, ss appliances
- Level: First
- Dimensions: 0 x 0
Living room
- Description: Hardwood floors, fireplace, water views
- Level: First
- Dimensions: 0 x 0
Heating
- Electric, Heat Pump
Cooling
- Heat Pump
Appliances
- Included: Dryer, Dishwasher, Exhaust Fan, Electric Cooking, Freezer, Disposal, Oven, Refrigerator, Range Hood, Smooth Cooktop, Stove, Water Softener, Tankless Water Heater, Water Purifier, Washer
- Laundry: Dryer Hookup
Features
- Bedroom on Main Level, Ceiling Fan(s), Dining Area, Separate/Formal Dining Room, Eat-in Kitchen, Fireplace, Granite Counters, Bath in Primary Bedroom, Main Level Primary, Cable TV
- Flooring: Partially Carpeted, Tile, Wood
- Doors: Sliding Doors
- Windows: Thermal Windows
- Basement: Crawl Space,Sump Pump
- Attic: Pull Down Stairs
- Number of fireplaces: 1
- Fireplace features: Gas, Masonry, Vented
Interior area
- Total interior livable area: 1,710 sqft
- Finished area above ground: 1,710
- Finished area below ground: 0
Property
Parking
- Total spaces: 1.5
- Parking features: Attached, Driveway, Garage, Off Street, Oversized, Unpaved
- Attached garage spaces: 1.5
- Has uncovered spaces: Yes
Features
- Levels: One and One Half
- Stories: 1.5
- Patio & porch: Deck, Porch
- Exterior features: Deck, Dock, Play Structure, Porch, Storage, Shed, Unpaved Driveway
- Pool features: Above Ground, Pool
- Fencing: None
- Has view: Yes
- View description: Water
- Has water view: Yes
- Water view: Water
- Waterfront features: Dock Access, Mooring, River Access, Waterfront
Lot
- Size: 3.23 Acres
Details
- Additional structures: Garage(s), Shed(s)
- Parcel number: 3933D
- Other equipment: Generator
Construction
Type & style
- Home type: SingleFamily
- Architectural style: Custom
- Property subtype: Single Family Residence
Materials
- Brick, Block, Cedar, Drywall
- Roof: Composition
Condition
- Resale
- New construction: No
- Year built: 1989
Utilities & green energy
- Electric: Generator Hookup
- Sewer: Septic Tank
- Water: Well
Community & HOA
Community
- Subdivision: None
Location
- Region: Port Haywood
Financial & listing details
- Price per square foot: $319/sqft
- Tax assessed value: $388,300
- Annual tax amount: $2,174
- Date on market: 1/17/2026
- Ownership: Individuals
- Ownership type: Sole Proprietor
Price history
| Date | Event | Price |
|---|---|---|
| 6/5/2025 | Sold | $545,000+9%$319/sqft |
Source:  CVRMLS #2510698 Report a problem CVRMLS #2510698 Report a problem | ||
| 5/9/2025 | Pending sale | $499,950$292/sqft |
Source: CVRMLS #2510698 Report a problem | ||
| 5/5/2025 | Listed for sale | $499,950-6.7%$292/sqft |
Source: CVRMLS #2510698 Report a problem | ||
| 1/30/2025 | Listing removed | $535,900$313/sqft |
Source: Chesapeake Bay & Rivers AOR #2426385 Report a problem | ||
| 10/8/2024 | Listed for sale | $535,900+88%$313/sqft |
Source: CVRMLS #2426385 Report a problem | ||
| 7/3/2020 | Sold | $285,000-9.5%$167/sqft |
Source: Public Record Report a problem | ||
| 4/26/2020 | Price change | $315,000-3.1%$184/sqft |
Source: Morgan & Edwards Real Estate #1936643 Report a problem | ||
| 11/13/2019 | Listed for sale | $325,000-4.4%$190/sqft |
Source: Morgan & Edwards Real Estate #1936643 Report a problem | ||
| 8/8/2018 | Listing removed | $339,900$199/sqft |
Source: Morgan & Edwards Real Estate LLC #10206497 Report a problem | ||
| 6/4/2018 | Listed for sale | $339,900$199/sqft |
Source: Morgan & Edwards Real Estate #1819911 Report a problem | ||
Public tax history
| Year | Property taxes | Tax assessment |
|---|---|---|
| 2025 | $2,330 +7.1% | $388,300 |
| 2024 | $2,174 | $388,300 |
| 2023 | $2,174 +21.4% | $388,300 +38.7% |
| 2022 | $1,791 -0.8% | $279,900 |
| 2020 | $1,805 +12.2% | $279,900 |
| 2018 | $1,609 | $279,900 |
| 2017 | $1,609 -90.8% | $279,900 |
| 2015 | $17,464 | -- |
| 2014 | $17,464 +1048.9% | $323,400 |
| 2013 | $1,520 | $323,400 |
| 2012 | $1,520 | $323,400 +33.4% |
| 2010 | -- | $242,400 |
| 2009 | -- | $242,400 |
| 2008 | -- | $242,400 |
| 2007 | -- | $242,400 |
| 2006 | $1,285 -38.3% | $242,400 |
| 2005 | $2,084 +78.1% | $242,400 +63.7% |
| 2004 | $1,170 | $148,100 |
Find assessor info on the county website
Neighborhood: 23138
Nearby homes
- $372,2003 bd3 ba1.7k sqft170 Windward Way, Pt Haywood, VA 23138Off Market
- $399,0005 bd3 ba2.5k sqft166 Windward Way, Port Haywood, VA 23138Sold

- $270,0001 bd1 ba800 sqft195 Windward Way, Pt Haywood, VA 23138Sold
- $228,800-- bd-- ba448 sqft195 Windward Way, Susan, VA 23163Off Market
- $736,9003 bd3 ba2.4k sqft350 Windward Way, Port Haywood, VA 23138Off Market
- $296,8002 bd1 ba1.4k sqft292 W Landing Creek Rd, Port Haywood, VA 23138Off Market
- $596,7003 bd2 ba2.2k sqft216 Windward Way, Port Haywood, VA 23138Off Market
- $367,900-- bd-- ba2.1k sqft294 W Landing Creek Rd, Port Haywood, VA 23138Off Market
Nearby schools
GreatSchools rating
- 5/10Thomas Hunter Middle SchoolGrades: 5-7Distance: 4.7 mi
- 4/10Mathews High SchoolGrades: 8-12Distance: 5.8 mi
- 8/10Lee-Jackson Elementary SchoolGrades: PK-4Distance: 4.7 mi
Schools provided by the listing agent
- Elementary: Mathews
- Middle: Thomas Hunter
- High: Mathews
Source: CVRMLS. This data may not be complete. We recommend contacting the local school district to confirm school assignments for this home.


Get pre-qualified for a loan
At Zillow Home Loans, we can pre-qualify you in as little as 5 minutes with no impact to your credit score.An equal housing lender. NMLS #10287.
- Virginia
- Mathews County
- Susan
- 23138
- 170 Windward Way
Nearby cities
Nearby zip codes
Other Susan Topics
