Skip main navigation
Under contract
  • $305,000

    170 Winter Circle, Winterville, GA 30683

    3beds
    1,276sqft
    : 
    Loading
    Get pre-qualified
    Single Family Residence
    Built in 1992
    0.63 Acres Lot
    $-- Zestimate®
    $239/sqft
    $-- HOA

    What's special

    Meticulously maintained yardSmooth ceilings throughoutStunning remodeled kitchenOpen-concept living spaceStainless steel appliancesGarden windowRebuilt and expanded deck
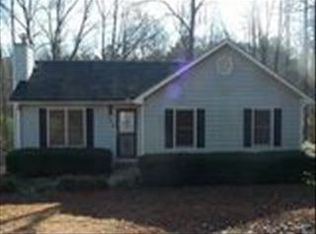
    Welcome home to this beautifully renovated ranch nestled on a quiet street in the heart of Winterville. Thoughtfully updated from top to bottom, this move-in ready home features a stunning remodeled kitchen with stainless steel appliances and a garden window, beautifully renovated bathrooms, engineered cabin grade hardwood flooring, updated lighting, and smooth ceilings throughout. Upon entering, you are welcomed by an open-concept living space anchored by a beautiful see-through gas fireplace with an upgraded stone surround, offering cozy ambiance from both the living and dining rooms. Major improvements within the last six years include a new HVAC system, roof, rebuilt and expanded deck, encapsulated crawl space with dehumidifier and two sump pumps, and new back door, providing peace of mind for years to come. Additional updates include windows and gas water heater that are approximately eight years old, and the dryer is currently electric but plumbed for gas. Outside, you’ll enjoy the meticulously maintained yard, mature trees, and a spacious backyard perfect for relaxing or entertaining. Located just minutes from downtown Winterville, the Firefly Trail, and Downtown Athens, this home offers the perfect combination of modern updates, timeless charm, and a peaceful neighborhood setting.
    6 days
    |
    562
    |
    17
    |

    Zillow last checked:

    Listing updated:

    Listed by:

    Stephanie Spivey 706-296-7297,

    Nabo Realty, LLC

    Source: Hive MLS,MLS#: CL359377MLS LogoOriginating MLS: Athens Area Association of REALTORS

      Facts & features

      Interior

      Bedrooms & bathrooms
      • Bedrooms: 3
      • Bathrooms: 2
      • Full bathrooms: 2
      • Main level bathrooms: 2
      • Main level bedrooms: 3
      Heating
      • Central, Natural Gas
      Cooling
      • Central Air, Electric
      Appliances
      • Included: Some Electric Appliances, Some Gas Appliances, Dishwasher, Gas Water Heater, Range Hood, Dryer, Refrigerator, Washer
      • Laundry: Washer Hookup, Dryer Hookup, In Hall, Laundry Room
      Features
      • Built-in Features, Ceiling Fan(s), Double Vanity, Galley Kitchen, Garden Tub/Roman Tub, Main Level Primary, Pull Down Attic Stairs, Recessed Lighting, Separate Shower, Fireplace, Programmable Thermostat
      • Doors: Storm Door(s)
      • Windows: Double Pane Windows
      • Basement: Crawl Space
      • Attic: Pull Down Stairs
      • Number of fireplaces: 1
      • Fireplace features: Gas, Living Room, See Through, Gas Log
      • Common walls with other units/homes: No Common Walls
      Interior area
      • Total interior livable area: 1,276 sqft
      • Finished area above ground: 1,276
      • Finished area below ground: 0

      Property

      Parking
      • Parking features: Off Street, Parking Available
      Features
      • Stories: 1
      • Patio & porch: Deck, Front Porch
      • Exterior features: Deck, Fire Pit
      • Fencing: Privacy,Wood
      • Has view: Yes
      • View description: Panoramic
      Lot
      • Size: 0.63 Acres
      • Features: Level, Sloped
      • Topography: Sloping
      Details
      • Additional structures: Storage
      • Parcel number: 224D1 022
      • Zoning: RS-25
      • Zoning description: Single Family
      • Special conditions: Standard

      Construction

      Type & style
      • Home type: SingleFamily
      • Architectural style: Ranch,Traditional
      • Property subtype: Single Family Residence
      • Attached to another structure: Yes
      Materials
      • Wood Siding
      • Foundation: Block, Crawlspace
      • Roof: Composition
      Condition
      • Year built: 1992

      Utilities & green energy

      • Sewer: Septic Tank
      • Water: Public
      • Utilities for property: Cable Available
      Green energy
      • Energy efficient items: Windows

      Community & HOA

      HOA
      • Has HOA: No
      Location
      • Region: Winterville

      Financial & listing details

      • Price per square foot: $239/sqft
      • Tax assessed value: $231,169
      • Annual tax amount: $2,871
      • Date on market: 6/30/2026
      • Cumulative days on market: 6 days
      • Listing agreement: Exclusive Right To Sell
      • Listing terms: Cash,Conventional,1031 Exchange,FHA,VA Loan
      • Inclusions: Alarm-Smoke/Fire, Ceiling Fans, Dryer, Gas Logs, Refrigerator, Washer
      • Ownership type: Homeowner/Owner
      • Road surface type: Asphalt

        Estimated market value

        Not available

        Estimated sales range

        Not available

        Not available

        Price history

        DateEventPrice
        7/3/2026Contingent$305,000$239/sqft
        Source: Hive MLS #CL359377 Report a problem
        6/30/2026Listed for sale$305,000+162.9%$239/sqft
        Source: Hive MLS #CL359377 Report a problem
        4/9/2018Sold$116,000-7.2%$91/sqft
        Source: Hive MLS #CM960366 Report a problem
        2/5/2018Listed for sale$125,000$98/sqft
        Source: Keller Williams Greater Athens #960366 Report a problem
        12/4/2017Listing removed$125,000$98/sqft
        Source: Greater Athens #958763 Report a problem
        10/31/2017Price change$125,000-3.8%$98/sqft
        Source: Greater Athens #958763 Report a problem
        10/5/2017Listed for sale$129,900+32.6%$102/sqft
        Source: Keller Williams Greater Athens #958763 Report a problem
        3/31/2016Sold$98,000$77/sqft
        Source: Hive MLS #CM945312 Report a problem
        3/4/2016Pending sale$98,000$77/sqft
        Source: Coldwell Banker Upchurch Realty #945312 Report a problem
        12/23/2015Listed for sale$98,000$77/sqft
        Source: Coldwell Banker Upchurch Realty #945312 Report a problem
        12/15/2015Pending sale$98,000$77/sqft
        Source: Coldwell Banker Upchurch Realty #945312 Report a problem
        7/9/2015Listed for sale$98,000$77/sqft
        Source: Coldwell Banker Upchurch Realty #945312 Report a problem

        Public tax history

        YearProperty taxesTax assessment
        2025$2,871 +7.4%$92,468 +8%
        2024$2,674 +11.4%$85,580 +11.4%
        2023$2,401 +6%$76,840 +8.2%
        2022$2,266 +18.7%$71,036 +25.4%
        2021$1,909 +3.4%$56,652 +4.1%
        2020$1,847 +17.4%$54,400 +17.4%
        2019$1,574 +47.7%$46,350 +12%
        2018$1,065 $41,377 +1.6%
        2017$1,065 +7.5%$40,706 +5.1%
        2016$991 +1.7%$38,724 +4.5%
        2015$975 +6%$37,056 +12.3%
        2014$920 $33,005
        2013-- --
        2012-- --
        2011-- --
        2010-- --
        2009-- --
        2008-- --
        2007-- --
        2006-- --
        2005-- --
        2004-- --
        2003-- --
        2002-- --
        2001-- --
        2000$508 --

        Find assessor info on the county website

        Monthly payment

        Est. payment

        Payment breakdown

        Explore the cost of this home by adjusting the details. Changes won't be saved.
        All calculations are estimates and provided by Zillow, Inc. for informational purposes only. Actual amounts may vary.
        HOA fees may include property taxes on listings classified as Co-Ops. Contact the listing agent and/or owner for fee details.
        Mortgage interest rates are dependent on a number of factors, including credit score, down payment, and repayment length. Interest rate data provided by Zillow Group Marketplace, Inc. as of 1/1/1970 from various mortgage lenders with which we have lead or other similar arrangements; the Estimated Payment is an average of those rates.
        See how much you could borrow to make a competitive offer.

        Climate risks

        Neighborhood: 30683

        Getting around

        9 / 100
        Car-Dependent
        15 / 100
        Somewhat Bikeable

        Nearby schools

        GreatSchools rating

        A local agent can set up tours, give advice and negotiate with sellers.

        A local lender can help you make sure your offer is ready when you are.

        Browse local experts

        Similar homes

        Skip to the end of the carouselSkip to the beginning of the carousel