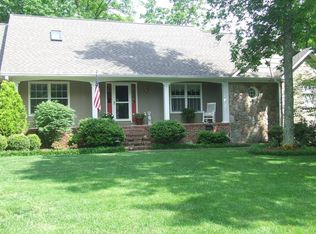
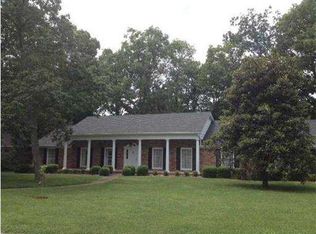
Shown by appointment only. Call (423) 886-2842 or (423) 802-5955. Location, Location, Location! You can walk your kids to Signal Mountain pool, community gym, ball fields and tennis courts from this fantastic brick home in the sought after Shepherd Forest subdivision. It is the perfect neighborhood for bike riding and walking. This spacious brick home offers a low maintenance front yard with circular drive and over 50 feet of front porch It sits on a wide 130 foot lot with just the right amount of trees. The driveway circles around to a lower level 4-car garage with three brand new insulated garage doors and openers. There are two front entrances - one to the living room and one into the den. To enter from the front you can pass through one of two beautiful wooden doors onto the long slate hallway. The home offers 6 bedrooms and 4 and a half baths, hardwood floors on the first floor and on second floor hallway, 9-foot ceilings, crown molding and plenty of windows for natural light. The first floor includes a (25x17) family room with large brick fireplace and built in bookcases, (7x5) half bath, (21x16) kitchen including a large island with bar sink and wine cooler fridge, Dacor & Fisher Paykel appliances, (12x9) laundry room with lots of cabinet storage, (23x12) sun room with 15 Anderson windows with access to the side landing, (18x16) living room, (17x13) dining room with access to (32x12) private deck overlooking a wooded back yard, (20x19) master bedroom with built in desk & bookcase, walk-in closet, remodeled master bath with glass door shower and 7- head Hansgrohe body shower wall unit. The second floor has a large (10x7) landing with wood floor and hallway leading to the 4 bedrooms and 2 full baths. Bedroom #1 is (17x12) with 16’ built-in cabinets perfect for toy/game storage. Bedroom #2 is (16x13) and offers two 6’ wide closets. Both bedroom #1 and #2 share a full bath. The upstairs hallway has a walk-in cedar closet and large walk-in linen closet. Bedroom #3 (19x13) has both a standard and walk-in closet. Bedroom #4 is (16x14) with a huge 14’ walk in closet with access to walk-in attic storage space. Bedrooms #3 & #4 share a Jack & Jill bath with double sinks and a separate shower/toilet area. The basement includes an HVAC equipped 4 car garage (one bay is 2 cars deep) that is large enough to house four cars and two motorcycles. Lower level also delivers a great man cave for the Mr. Fix-It in your family with a large (16x12) workshop, work bench, peg board walls, sink and cabinets. Also on this lower level is the 6th bedroom perfect for that older teen looking for their own space or it can be used as a exercise/game room with a full bath and walk-in shower. This bath is also a great place to shower off after a day of working in the yard before going upstairs. This basement has windows to the outside and three large storage rooms for gardening tools, camping gear and bicycles. The home has always been well maintained and was built with quality materials. It is being offered to the family who desires this square footage at a price of $103 per square foot (which is $87,000 less than the Zillow estimate).
This property is not currently displayed as for sale or rent on Zillow. This may be different from what's on other websites or public sources.