Skip main navigation
For sale
  • Price cut: $10K (6/22)
    $449,900

    170 Woodgate Cir, Pasadena, MD 21122

    3beds
    1,920sqft
    : 
    Loading
    Get pre-qualified
    Townhouse
    Built in 2024
    1,120 Square Feet Lot
    $449,400 Zestimate®
    $234/sqft
    $105/mo HOA

    What's special

    Washer and dryerPoly-laminate panelingBay windowsHigh efficiency gas furnaceComplete two-story deckRecreation room
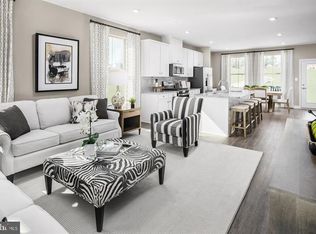

    Welcome to 170 Woodgate Circle! Your best opportunity to live in one of the most in- demand communities of Pasadena. Come experience one of the first Clarendon models built in the development to showcase some of the premium offerings of Ryan Homes. Admire your brick façade and bay windows, relax upon your complete two-story deck, enjoy easy cleaning of your living space with poly-laminate paneling. Never worry about lighting from your ample LED light fixtures on every floor. Home is heated by high efficiency gas furnace while hot water is supplied by a high efficiency electric tankless water heater. 1st Floor: Recreation room, full bathroom, one bedroom, 2nd Floor: Living area, dining area, kitchen, 4-burner gas range. 3rd Floor: Master bedroom with full bath (shower only), bedroom with full bath, washer and dryer. Pasadena offers a range of grocery necessities from budget to luxury within less than 10 mins of Highlands! Enjoy one of the most efficient commuting routes offered in Maryland: Thurgood Marshal Airport < 15 mins, Baltimore < 20 mins, NSA < 30mins, Annapolis < 30mins Washington D.C. < 1hr Do not miss your opportunity to call the Highlands your home!
    50 days
    |
    219
    |
    12
    |

    Zillow last checked:

    Listing updated:

    Listed by:

    Curtis Lemay 410-255-0004,

    Real Estate Depot 410-255-0004

    Source: Bright MLS,MLS#: MDAA2146360MLS Logo

    Loading...

      Facts & features

      Interior

      Bedrooms & bathrooms
      • Bedrooms: 3
      • Bathrooms: 4
      • Full bathrooms: 3
      • 1/2 bathrooms: 1
      • Main level bathrooms: 1
      • Main level bedrooms: 1
      Basement
      • Area: 0
      Heating
      • Heat Pump, Natural Gas
      Cooling
      • Other, Electric
      Appliances
      • Included: Dryer, Cooktop, Washer, Refrigerator, Stainless Steel Appliance(s), Microwave, Electric Water Heater
      • Laundry: Upper Level
      Features
      • Combination Kitchen/Dining, Combination Kitchen/Living, Entry Level Bedroom, Eat-in Kitchen, Recessed Lighting
      • Flooring: Carpet
      • Has basement: No
      • Has fireplace: No
      Interior area
      • Total structure area: 1,920
      • Total interior livable area: 1,920 sqft
      • Finished area above ground: 1,920
      • Finished area below ground: 0

      Property

      Parking
      • Parking features: Assigned, Other
      • Details: Assigned Parking
      Accessibility
      • Accessibility features: None
      Features
      • Levels: Three
      • Stories: 3
      • Patio & porch: Deck
      • Pool features: Community
      Lot
      • Size: 1,120 Square Feet
      Details
      • Additional structures: Above Grade, Below Grade
      • Parcel number: 020340190254657
      • Zoning: 5
      • Special conditions: Standard

      Construction

      Type & style
      • Home type: Townhouse
      • Architectural style: Colonial
      • Property subtype: Townhouse
      Materials
      • Brick
      • Foundation: Slab
      Condition
      • New construction: No
      • Year built: 2024

      Utilities & green energy

      • Sewer: Public Sewer
      • Water: Public

      Community & HOA

      Community
      • Security: Fire Sprinkler System
      • Subdivision: Woodgate
      HOA
      • Has HOA: Yes
      • HOA fee: $105 monthly
      Location
      • Region: Pasadena

      Financial & listing details

      • Price per square foot: $234/sqft
      • Tax assessed value: $412,067
      • Annual tax amount: $4,448
      • Date on market: 5/23/2026
      • Listing agreement: Exclusive Right To Sell
      • Ownership: Fee Simple

        Estimated market value

        $449,400

        $427,000 - $472,000

        $3,083/mo

        Price history

        DateEventPrice
        6/22/2026Price change$449,900-2.2%$234/sqft
        Source: Bright MLS #MDAA2146360 Report a problem
        6/8/2026Price change$459,900-5.2%$240/sqft
        Source: Bright MLS #MDAA2146360 Report a problem
        5/23/2026Listed for sale$485,000+6.1%$253/sqft
        Source: Bright MLS #MDAA2146360 Report a problem
        6/18/2024Sold$456,990$238/sqft
        Source: Public Record Report a problem

        Public tax history

        YearProperty taxesTax assessment
        2025$4,487 +25.5%$369,333 +13.1%
        2024$3,576 +714.7%$326,600 +712.4%
        2023$439 $40,200
        Find assessor info on the county website

        Monthly payment

        Est. payment

        Payment breakdown

        Explore the cost of this home by adjusting the details. Changes won't be saved.
        All calculations are estimates and provided by Zillow, Inc. for informational purposes only. Actual amounts may vary.
        HOA fees may include property taxes on listings classified as Co-Ops. Contact the listing agent and/or owner for fee details.
        Mortgage interest rates are dependent on a number of factors, including credit score, down payment, and repayment length. Interest rate data provided by Zillow Group Marketplace, Inc. as of 1/1/1970 from various mortgage lenders with which we have lead or other similar arrangements; the Estimated Payment is an average of those rates.
        See how much you could borrow to make a competitive offer.

        Climate risks

        Neighborhood: 21122

        Getting around

        32 / 100
        Car-Dependent
        19 / 100
        Somewhat Bikeable

        Nearby schools

        GreatSchools rating
        Schools provided by the listing agent
        • Elementary: Freetown
        • Middle: Marley
        • High: Glen Burnie
        • District: Anne Arundel County Public Schools

        Source: Bright MLS. This data may not be complete. We recommend contacting the local school district to confirm school assignments for this home.

        A local agent can set up tours, give advice and negotiate with sellers.

        Browse local experts

        Similar homes