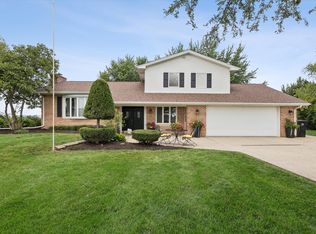
Sophisticated luxury and exceptional entertaining come together in this stunningly appointed home. From the impressive exterior to the beautifully designed interior, this home offers a refined blend of modern style, thoughtful functionality, and expansive living spaces. Step inside to a striking open-concept design filled with natural light, soaring ceilings, beautiful architectural details, and high-end finishes. The exceptional kitchen is designed to impress, featuring an oversized island with seating, abundant custom cabinetry, stainless steel appliances, and a generous walk-in pantry. The kitchen flows effortlessly into the dining and living areas, creating an ideal setting for both intimate gatherings and entertaining on a larger scale. The impressive great room is a true focal point, showcasing a dramatic fireplace, custom built-ins, expansive windows, and a beautiful beamed ceiling. The spacious primary suite offers a luxurious retreat with an elegantly finished private bath, dual vanities, and generous closet space. Additional bedrooms provide comfortable accommodations with beautifully appointed finishes throughout the home. The exceptional outdoor living spaces truly set this property apart. A gorgeous screened-in porch creates an inviting extension of the home's living space, while the expansive deck provides multiple areas for dining, entertaining, and relaxing. The beautifully designed backyard features an in-ground swimming pool, creating the perfect setting for summer gatherings and effortless outdoor enjoyment. For the hobbyist, craftsman, or enthusiast, the oversized garage and workshop area are equally impressive, offering substantial space for projects, equipment, storage, and recreational needs. Thoughtfully designed and exceptionally well maintained, this home delivers the elevated lifestyle, space, and amenities today's discerning buyer is looking for. Beautifully appointed, generously proportioned, and designed for exceptional living and entertaining-this is a home that truly stands apart.
Pending
$750,000
1700 14th St, Dewitt, IA 52742
5beds
3,540sqft
Single Family Residence
Built in 2024
0.6 Acres Lot
$730,300 Zestimate®
$212/sqft
$-- HOA
What's special
Dramatic fireplaceIn-ground swimming poolImpressive exteriorStriking open-concept designExceptional outdoor living spacesGenerous closet spaceElegantly finished private bath
- 14 days
- 544
- 40
Likely to sell faster than
Zillow last checked:
Listing updated:
Listed by:
Rick Berg (563)370-6039,
Ruhl&Ruhl REALTORS Moline,
Sonia Berg 309-737-7444,
Ruhl&Ruhl REALTORS Moline
Source: MRED as distributed by MLS GRID,MLS#: 12747732
Facts & features
Interior
Bedrooms & bathrooms
- Bedrooms: 5
- Bathrooms: 4
- Full bathrooms: 3
- 1/2 bathrooms: 1
Rooms
- Room types: Bedroom 5, Recreation Room, Workshop, Pantry, Foyer
Primary bedroom
- Features: Flooring (Luxury Vinyl), Bathroom (Full, Shower Only)
- Level: Main
- Area: 195 Square Feet
- Dimensions: 15X13
Bedroom 2
- Features: Flooring (Luxury Vinyl)
- Level: Basement
- Area: 182 Square Feet
- Dimensions: 14X13
Bedroom 3
- Features: Flooring (Luxury Vinyl)
- Level: Basement
- Area: 154 Square Feet
- Dimensions: 14X11
Bedroom 4
- Features: Flooring (Luxury Vinyl)
- Level: Main
- Area: 110 Square Feet
- Dimensions: 11X10
Bedroom 5
- Features: Flooring (Luxury Vinyl)
- Level: Basement
- Area: 88 Square Feet
- Dimensions: 11X08
Dining room
- Features: Flooring (Luxury Vinyl)
- Level: Main
- Dimensions: COMBO
Foyer
- Features: Flooring (Luxury Vinyl)
- Level: Main
- Area: 140 Square Feet
- Dimensions: 14X10
Kitchen
- Features: Kitchen (Island), Flooring (Luxury Vinyl)
- Level: Main
- Area: 324 Square Feet
- Dimensions: 27X12
Laundry
- Features: Flooring (Luxury Vinyl)
- Level: Main
- Area: 45 Square Feet
- Dimensions: 9X5
Living room
- Features: Flooring (Luxury Vinyl)
- Level: Main
- Area: 272 Square Feet
- Dimensions: 17X16
Pantry
- Features: Flooring (Luxury Vinyl)
- Level: Main
- Area: 48 Square Feet
- Dimensions: 8X6
Recreation room
- Features: Flooring (Luxury Vinyl)
- Level: Basement
- Area: 238 Square Feet
- Dimensions: 17X14
Other
- Features: Flooring (Other)
- Level: Basement
- Area: 360 Square Feet
- Dimensions: 24X15
Heating
- Natural Gas
Cooling
- Central Air
Appliances
- Included: Range, Microwave, Dishwasher, Refrigerator
- Laundry: Sink
Features
- Basement: Partially Finished,Exterior Entry,Egress Window,Rec/Family Area,Full,Walk-Out Access
- Number of fireplaces: 1
- Fireplace features: Gas Log, Living Room
Interior area
- Total structure area: 3,900
- Total interior livable area: 3,540 sqft
- Finished area below ground: 1,710
Property
Accessibility
- Accessibility features: No Disability Access
Features
- Stories: 1
Lot
- Size: 0.6 Acres
- Features: Corner Lot, Irregular Lot
Details
- Parcel number: 2009981201
- Special conditions: None
Construction
Type & style
- Home type: SingleFamily
- Architectural style: Ranch
- Property subtype: Single Family Residence
Materials
- Vinyl Siding
- Foundation: Concrete Perimeter
- Roof: Asphalt
Condition
- New construction: No
- Year built: 2024
Utilities & green energy
- Sewer: Septic Tank
- Water: Public
Community & HOA
Community
- Subdivision: Hickory Bend
HOA
- Services included: None
Location
- Region: Dewitt
Financial & listing details
- Price per square foot: $212/sqft
- Tax assessed value: $714,670
- Annual tax amount: $1,750
- Date on market: 9/1/2026
- Ownership: Fee Simple
Estimated market value
$730,300
$694,000 - $767,000
$2,442/mo
Price history
| Date | Event | Price |
|---|---|---|
| 9/8/2026 | Pending sale | $750,000$212/sqft |
Source:  MRED as distributed by MLS GRID #12747732 Report a problem MRED as distributed by MLS GRID #12747732 Report a problem | ||
| 9/1/2026 | Listed for sale | $750,000-8.5%$212/sqft |
Source: MRED as distributed by MLS GRID #12747732 Report a problem | ||
| 8/15/2024 | Sold | $820,000$232/sqft |
Source: Public Record Report a problem | ||
Public tax history
| Year | Property taxes | Tax assessment |
|---|---|---|
| 2025 | $1,750 +2551.5% | $714,670 +651.4% |
| 2024 | $66 -15.4% | $95,110 +2347.5% |
| 2023 | $78 | $3,886 |
Find assessor info on the county website
Monthly payment
Est. payment
Payment breakdown
Explore the cost of this home by adjusting the details. Changes won't be saved.Climate risks
Neighborhood: 52742
Nearby schools
Schools provided by the listing agent
- Elementary: Central Dewitt Intermediate Scho
- Middle: Central Dewitt Middle School
- High: Central Dewitt High School
- District: 1082
Source: MRED as distributed by MLS GRID. This data may not be complete. We recommend contacting the local school district to confirm school assignments for this home.

Similar homes
- $759,0006 bd4 ba5k sqft1107 Scenic Hill Ln, De Witt, IA 52742Active
 MLS ID #12698525, Lindsay Thiel, QC Reserve - Real Broker, LLC. MRED as distributed by MLS GRID
 - $525,0005 bd3 ba3.5k sqft2842 234th St, De Witt, IA 52742Active
 MLS ID #12729586, Mike McManus, Ruhl&Ruhl REALTORS DeWitt. MRED as distributed by MLS GRID
 - $832,0004 bd3 ba4.4k sqft2642 250th St, De Witt, IA 52742Active
 MLS ID #12661066, Robert Strupp, Home Marketor, Inc.. MRED as distributed by MLS GRID
 - $815,0005 bd4 ba2.8k sqft29199 170th Ave, Long Grove, IA 52756Active
 MLS ID #12691108, Lacey Daedlow, Ruhl&Ruhl REALTORS Davenport. MRED as distributed by MLS GRID
