Skip main navigation
Closed
  • $875,600

    1700 & 1702 New Stock Rd, Weaverville, NC 28787

    3beds
    4,663sqft
    Single Family Residence
    Built in 1992
    8.11 Acres Lot
    $875,600 Zestimate®
    $188/sqft
    $2,009 Estimated rent

    Home value

    $875,600

    $700,000 - $1.09M

    $2,009/mo

    Zestimate® history
    Loading
    Loading...

    Owner options

    List your home for rent

    $2,009/mo

    Rent Zestimate®

    Find your next renter with Zillow Rental Manager. Plus, with online applications, you can quickly screen prospective tenants – for free.

    Learn more

    $2,009/mo

    Rent Zestimate®

    Refinance and save

    $5,013/mo

    Est. payment

    Refinancing to a lower rate could help reduce your monthly payments and save thousands over the life of the loan.

    See today's rates

    $5,013/mo

    Est. payment

    Explore your selling options

    Work with a Zillow partner agent

    Leverage their expertise and Zillow's premium Showcase listings to get your home seen by more buyers.

    Get started

    List with your own agent

    Get your home in front of millions of buyers by listing it on Zillow.

    Learn how to do it

    Sell it yourself

    Take full control of how buyers see your home on Zillow by listing For Sale by Owner (FSBO).

    List your home

    What's special

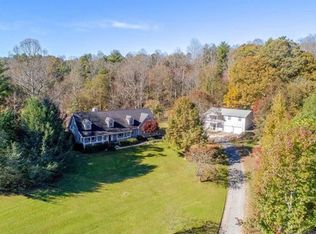
    So close to Weaverville and less than 20 minutes to Asheville, yet you enjoy the privacy and peacefulness of country living on 8+ acres. Two homes and the acreage give you so many options; have a guest house, create a family compound, a mini farm or tap into the lucrative vacation rental market. Enjoy Blue Ridge Mountain views from the rocking chair front porch of the main house or watch nature from the sunroom overlooking the huge backyard. Main home has everything you need on main level including master bedroom, office, garage, and spacious great room with gas log stove. 1800 sq ft guest house has winter views, screened porch and 2-car garage. Small barn on property for horses or other animals. Both homes are well built and meticulously maintained. Home inspection has been completed and a home warranty on each home will be provided by seller. Utility easements on property. Additional 3.19 acres available - pin #9734-43-5899 – see MLS#3447077

    This property is off market, which means it's not currently listed for sale or rent on Zillow. This may be different from what's available on other websites or public sources.
    Zillow last checked:

    Listing updated:

    Listing Provided by:

    Janet Whitworth janet.whitworth@sothebysrealty.com,

    Premier Sotheby’s International Realty

    Bought with:

    Sadhvi Gantenbein

    Sadhvi Realty

    Source: Canopy MLS as distributed by MLS GRID,MLS#: 3446990MLS Logo

    Facts & features

    Interior

    Bedrooms & bathrooms
    • Bedrooms: 3
    • Bathrooms: 4
    • Full bathrooms: 3
    • 1/2 bathrooms: 1
    • Main level bedrooms: 1
    Primary bedroom
    • Level: Main
    Bedroom s
    • Level: Upper
    Bedroom s
    • Level: 2nd Living Quarters
    Bathroom full
    • Level: Main
    Bathroom half
    • Level: Main
    Bathroom full
    • Level: Basement
    Bathroom full
    • Level: Upper
    Bathroom full
    • Level: 2nd Living Quarters
    Basement
    • Level: Basement
    Breakfast
    • Level: Main
    Dining room
    • Level: Main
    Great room
    • Level: Main
    Kitchen
    • Level: Main
    Kitchen
    • Level: 2nd Living Quarters
    Laundry
    • Level: Main
    Laundry
    • Level: 2nd Living Quarters
    Living room
    • Level: 2nd Living Quarters
    Other
    • Level: Main
    Office
    • Level: Upper
    Sunroom
    • Level: Main
    Utility room
    • Level: Basement
    Workshop
    • Level: Basement
    Heating
    • Forced Air, Heat Pump, Natural Gas, Propane
    Cooling
    • Attic Fan, Ceiling Fan(s), Heat Pump
    Appliances
    • Included: Dishwasher, Dryer, Electric Oven, Freezer, Gas Range, Gas Water Heater, Propane Water Heater, Refrigerator, Washer
    • Laundry: Laundry Room, Main Level
    Features
    • Built-in Features, Pantry, Total Primary Heated Living Area: 2860
    • Flooring: Carpet, Tile, Wood
    • Basement: Basement Shop,Exterior Entry,Interior Entry
    • Attic: Pull Down Stairs
    Interior area
    • Total structure area: 2,860
    • Total interior livable area: 4,663 sqft
    • Finished area above ground: 2,860
    • Finished area below ground: 0

    Property

    Parking
    • Total spaces: 2
    • Parking features: Attached Garage, Garage Door Opener, Shared Driveway, Garage on Main Level
    • Attached garage spaces: 2
    • Has uncovered spaces: Yes
    Accessibility
    • Accessibility features: Stair Lift
    Features
    • Levels: Two
    • Stories: 2
    • Patio & porch: Front Porch, Glass Enclosed, Rear Porch
    • Has view: Yes
    • View description: Long Range, Mountain(s), Winter, Year Round
    • Waterfront features: Creek/Stream
    Lot
    • Size: 8.11 Acres
    • Features: Green Area, Hilly, Private, Sloped, Wooded
    Details
    • Additional structures: Barn(s), Shed(s)
    • Parcel number: 973444906100000
    • Zoning: OU
    • Special conditions: Standard

    Construction

    Type & style
    • Home type: SingleFamily
    • Architectural style: Cape Cod
    • Property subtype: Single Family Residence
    Materials
    • Vinyl, Wood
    • Foundation: Crawl Space
    • Roof: Shingle
    Condition
    • New construction: No
    • Year built: 1992

    Utilities & green energy

    • Sewer: Septic Installed
    • Water: Shared Well
    • Utilities for property: Propane

    Community & neighborhood

    Location
    • Region: Weaverville
    • Subdivision: None

    Other

    Other facts
    • Listing terms: Cash,Conventional
    • Road surface type: Gravel, Paved

    Price history

    DateEventPrice
    12/16/2025Listing removed$1,780,000$382/sqft
    Source: Canopy MLS as distributed by MLS GRID #4289047 Report a problem
    11/14/2025Price change$1,780,000-8.7%$382/sqft
    Source: Canopy MLS as distributed by MLS GRID #4289047 Report a problem
    10/19/2025Price change$1,950,000-9.3%$418/sqft
    Source: Canopy MLS as distributed by MLS GRID #4289047 Report a problem
    8/22/2025Listed for sale$2,150,000+218.5%$461/sqft
    Source: Canopy MLS as distributed by MLS GRID #4289047 Report a problem
    2/1/2019Sold$675,000$145/sqft
    Source: Canopy MLS as distributed by MLS GRID #3446990 Report a problem

    Public tax history

    Tax history is unavailable.

    Neighborhood: 28787

    Nearby schools

    GreatSchools rating
    Schools provided by the listing agent
    • Elementary: North Buncombe/N. Windy Ridge
    • Middle: North Buncombe
    • High: North Buncombe

    Source: Canopy MLS as distributed by MLS GRID. This data may not be complete. We recommend contacting the local school district to confirm school assignments for this home.

    Get a cash offer in 3 minutes
    Find out how much your home could sell for in as little as 3 minutes with a no-obligation cash offer.
    Estimated market value
    $875,600
    Get a cash offer in 3 minutes
    Find out how much your home could sell for in as little as 3 minutes with a no-obligation cash offer.
    Estimated market value
    $875,600