Fresh paint throughout, including the ceilings —you have to see it to believe the transformation. With brand-new paint throughout, this home feels bright, clean, and completely refreshed. If you’ve driven by before, it’s time to take another look at this wonderful 4-bedroom, 2-bath home that’s ready to impress all over again.
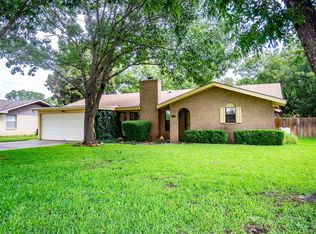
Welcome home to this solid, all-brick beauty nestled in a well-established, family-friendly neighborhood—ready for its next chapter and new memories to be made. With nearly 1,800 square feet of living space, there’s plenty of room for everyone to spread out, come together, and truly enjoy being home.
The spacious 20x20 living area serves as the heart of the home, featuring a classic brick fireplace—perfect for cozy evenings, game nights, or relaxing weekends. All four bedrooms are generously sized, offering flexibility for first-time buyers, growing families, guests, or even a home office setup.
Outside, you’ll find a 2-car carport, an extra-large fenced backyard with room to play or entertain, and a versatile storage space that could easily be upgraded into a hobby room or workshop.
With these recent upgrades and exceptional value, this home deserves a second look—and it won’t last long. Schedule your showing today before this opportunity slips away.
Sold
Price Unknown
1700 18th St, Brownwood, TX 76801
4beds
1,788sqft
Single Family Residence
Built in ----
0.26 Acres Lot
$172,000 Zestimate®
$--/sqft
$2,012 Estimated rent
Home value
$172,000
Estimated sales range
Not available
$2,012/mo
Zestimate® history
Owner options
List your home for rent
$2,012/mo
Rent Zestimate®
Find your next renter with Zillow Rental Manager. Plus, with online applications, you can quickly screen prospective tenants – for free.
$2,012/mo
Rent Zestimate®
Refinance and save
Refinancing to a lower rate could help reduce your monthly payments and save thousands over the life of the loan.
Explore your selling options
Work with a Zillow partner agent
Leverage their expertise and Zillow's premium Showcase listings to get your home seen by more buyers.
Get startedList with your own agent
Get your home in front of millions of buyers by listing it on Zillow.
Learn how to do itSell it yourself
Take full control of how buyers see your home on Zillow by listing For Sale by Owner (FSBO).
List your homeWhat's special
Classic brick fireplaceTwo-car carportAttached storage roomCorner lotLarge fenced backyard
Zillow last checked:
Listing updated:
Listed by:
Justin Riggan 0782376 325-203-5278,
KWSynergy 325-510-0444,
Sheri Wells 0478080 325-642-5994,
KWSynergy
Bought with:
Mac Mcmullen, 0631894
Dale Erwin & Associates
Source: NTREIS,MLS#: 21168441
Facts & features
Interior
Bedrooms & bathrooms
- Bedrooms: 4
- Bathrooms: 2
- Full bathrooms: 2
Primary bedroom
- Features: Ceiling Fan(s), Walk-In Closet(s)
- Level: First
- Dimensions: 13 x 12
Bedroom
- Features: Ceiling Fan(s)
- Level: First
- Dimensions: 15 x 11
Bedroom
- Features: Ceiling Fan(s)
- Level: First
- Dimensions: 12 x 10
Bedroom
- Features: Ceiling Fan(s)
- Level: First
- Dimensions: 11 x 10
Primary bathroom
- Features: Dual Sinks, En Suite Bathroom
- Level: First
- Dimensions: 8 x 5
Dining room
- Features: Ceiling Fan(s)
- Level: First
- Dimensions: 12 x 12
Other
- Level: First
- Dimensions: 12 x 5
Kitchen
- Features: Breakfast Bar, Built-in Features, Eat-in Kitchen, Pantry
- Level: First
- Dimensions: 12 x 12
Laundry
- Level: First
- Dimensions: 7 x 6
Living room
- Features: Fireplace
- Level: First
- Dimensions: 20 x 20
Heating
- Central, Natural Gas
Cooling
- Central Air, Ceiling Fan(s), Electric
Appliances
- Included: Dishwasher, Gas Water Heater, Microwave
- Laundry: Washer Hookup, Dryer Hookup, ElectricDryer Hookup, Laundry in Utility Room
Features
- Double Vanity, High Speed Internet, Open Floorplan
- Flooring: Ceramic Tile, Laminate, Wood
- Windows: Window Coverings
- Has basement: No
- Number of fireplaces: 1
- Fireplace features: Living Room, Masonry, Wood Burning
Interior area
- Total interior livable area: 1,788 sqft
Property
Parking
- Total spaces: 2
- Parking features: Attached Carport, Additional Parking, Alley Access, Driveway, Off Street, On Street
- Carport spaces: 2
Features
- Levels: One
- Stories: 1
- Patio & porch: Rear Porch, Front Porch, Covered
- Exterior features: Fire Pit, Storage
- Pool features: None
- Fencing: Chain Link,Masonry,Wood
Lot
- Size: 0.26 Acres
- Dimensions: 74 x 153
- Features: Back Yard, Corner Lot, Lawn, Level, Few Trees
Details
- Parcel number: 42863
Construction
Type & style
- Home type: SingleFamily
- Architectural style: Ranch,Traditional,Detached
- Property subtype: Single Family Residence
Materials
- Foundation: Slab
- Roof: Composition
Utilities & green energy
- Sewer: Public Sewer
- Water: Public
- Utilities for property: Electricity Available, Natural Gas Available, Sewer Available, Separate Meters, Water Available
Community & HOA
Community
- Features: Curbs
- Subdivision: Mocking Bird Hill Addition No 1
HOA
- Has HOA: No
Location
- Region: Brownwood
Financial & listing details
- Tax assessed value: $199,910
- Annual tax amount: $2,934
- Date on market: 2/3/2026
- Cumulative days on market: 81 days
- Listing terms: Cash,Conventional,1031 Exchange
- Road surface type: Asphalt
Price history
| Date | Event | Price |
|---|---|---|
| 6/16/2026 | Sold | -- |
Source: NTREIS #21168441 Report a problem | ||
| 5/15/2026 | Pending sale | $179,900$101/sqft |
Source: NTREIS #21168441 Report a problem | ||
| 4/25/2026 | Listed for sale | $179,900$101/sqft |
Source: NTREIS #21168441 Report a problem | ||
| 4/10/2026 | Contingent | $179,900$101/sqft |
Source: NTREIS #21168441 Report a problem | ||
| 2/3/2026 | Listed for sale | $179,900+85.8%$101/sqft |
Source: NTREIS #21168441 Report a problem | ||
| 8/8/2017 | Sold | -- |
Source: Public Record Report a problem | ||
| 6/15/2017 | Pending sale | $96,800$54/sqft |
Source: Central Texas Realty Mart #13569764 Report a problem | ||
| 6/2/2017 | Price change | $96,800-20%$54/sqft |
Source: Central Texas Realty Mart #13569764 Report a problem | ||
| 4/12/2017 | Price change | $121,000-14.8%$68/sqft |
Source: Central Texas Realty Mart #13569764 Report a problem | ||
| 7/7/2016 | Listed for sale | $142,000$79/sqft |
Source: TEXAS REALTY #13417451 Report a problem | ||
Public tax history
| Year | Property taxes | Tax assessment |
|---|---|---|
| 2025 | $2,934 +1.1% | $199,687 +10% |
| 2024 | $2,903 +15.1% | $181,534 +10% |
| 2023 | $2,521 -13.1% | $165,031 +10% |
| 2022 | $2,902 | $150,028 +10% |
| 2021 | -- | $136,389 +10% |
| 2020 | -- | $123,990 +12.6% |
| 2018 | -- | $110,110 |
| 2017 | -- | $110,110 |
| 2016 | -- | $110,110 |
| 2015 | -- | $110,110 |
| 2014 | -- | $110,110 +10.4% |
| 2012 | -- | $99,730 |
| 2011 | -- | $99,730 |
| 2010 | -- | $99,730 |
| 2009 | -- | $99,730 +2.8% |
| 2008 | -- | $97,060 +4.4% |
| 2007 | -- | $92,970 |
Find assessor info on the county website
Neighborhood: 76801
Nearby homes
- $246,7004 bd2 ba1.9k sqft1702 18th St, Brownwood, TX 76801Off Market
- $220,3003 bd2 ba1.4k sqft1704 18th St, Brownwood, TX 76801Off Market
- $253,200-- bd2 ba1.7k sqft1701 17th St, Brownwood, TX 76801Off Market
- $341,100-- bd2 ba3.8k sqft1610 18th St, Brownwood, TX 76801Off Market
- $264,100-- bd2 ba1.8k sqft1705 17th St, Brownwood, TX 76801Off Market
- $199,100-- bd2 ba1.5k sqft1706 18th St, Brownwood, TX 76801Off Market
- $204,8004 bd2 ba2.5k sqft1611 17th St, Brownwood, TX 76801Off Market
- $210,100-- bd2 ba1.4k sqft1611 18th St, Brownwood, TX 76801Off Market
Nearby schools
GreatSchools rating
- 5/10Coggin Elementary SchoolGrades: PK-6Distance: 1.4 mi
- 6/10Brownwood Middle SchoolGrades: 7-8Distance: 1.8 mi
- 4/10Brownwood High SchoolGrades: 9-12Distance: 0.9 mi
Schools provided by the listing agent
- Elementary: Coggin
- Middle: Brownwood
- High: Brownwood
- District: Brownwood ISD
Source: NTREIS. This data may not be complete. We recommend contacting the local school district to confirm school assignments for this home.
- Texas
- Brown County
- Brownwood
- 76801
- 1700 18th St
Nearby cities
Nearby neighborhoods
Nearby zip codes
Other Brownwood Topics
