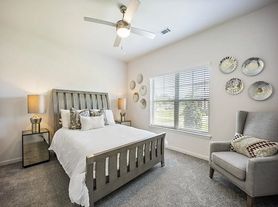

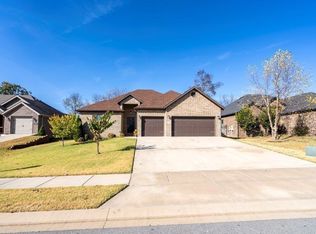
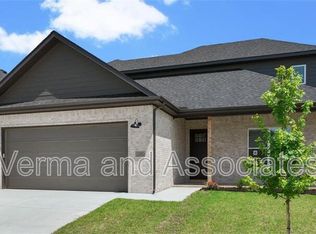
Welcome to your new home! This beautifully designed 4-bedroom, 2.5-bath home features a bright and open floor plan filled with natural light. Perfect for families or professionals needing extra space, the home offers a thoughtful split layout: the primary suite and one additional bedroom or office are located on one side of the home, with two more bedrooms on the other side ideal for privacy and functionality.
Enjoy cooking and entertaining in the open-concept kitchen with granite countertops, a walk-in pantry, and a clear view into the dining area. The inviting living room showcases engineered hardwood floors, a vaulted ceiling with exposed beams, and a cozy gas log fireplace perfect for relaxing evenings.
Upstairs, the spacious bonus room includes a half bath and its own mini-split heating/cooling system, making it a great space for a media room, home office, or guest retreat. You'll also find three convenient attic storage areas accessible from this room.
Step outside to a covered back deck that overlooks the backyard ideal for relaxing or entertaining.
Key Features:
4 bedrooms, 2.5 bathrooms
Bonus room with half bath and mini-split system
Open kitchen with granite counters & walk-in pantry
Cathedral ceiling with beams & gas fireplace in living room
Engineered hardwood floors
Split bedroom layout for added privacy
Covered back deck
Ample attic storage
one year lease. Taxes and insurance and maintenance paid by owner. tenant pays for all utilities, yard maintanance
House for rent
Accepts Zillow applications
$2,495/moFees may apply
1700 Abbey Ln, Centerton, AR 72719
5beds
2,624sqft
Price may not include required fees and charges. Price shown reflects the lease term provided. Learn more|
Single family residence
Available Tue Sep 1 2026
Small dogs OK
Air conditioner, central air
Hookups laundry
Attached garage parking
Central, forced air
What's special
Primary suiteEngineered hardwood floorsThoughtful split layoutCozy gas log fireplaceCovered back deckWalk-in pantry
- 44 days |
- -- |
- -- |
Zillow last checked:
Listing updated:
Travel times
Facts & features
Interior
Bedrooms & bathrooms
- Bedrooms: 5
- Bathrooms: 3
- Full bathrooms: 3
Heating
- Central, Forced Air
Cooling
- Air Conditioner, Central Air
Appliances
- Included: Dishwasher, Freezer, Microwave Oven, Oven, Refrigerator
- Laundry: Hookups
Features
- Flooring: Carpet, Hardwood, Tile
Interior area
- Total interior livable area: 2,624 sqft
Property
Parking
- Parking features: Attached, Garage
- Has attached garage: Yes
- Details: Contact manager
Features
- Patio & porch: Patio
Details
- Additional structures: Garage(s)
- Parcel number: 0602848000
Construction
Type & style
- Home type: SingleFamily
- Property subtype: Single Family Residence
Community & HOA
Location
- Region: Centerton
Financial & listing details
- Lease term: 1 Year
Price history
| Date | Event | Price |
|---|---|---|
| 8/20/2026 | Price change | $2,495-2%$1/sqft |
Source: Zillow Rentals Report a problem | ||
| 8/14/2026 | Price change | $2,545-1.9%$1/sqft |
Source: Zillow Rentals Report a problem | ||
| 7/31/2026 | Price change | $2,595-3.7%$1/sqft |
Source: Zillow Rentals Report a problem | ||
| 7/27/2026 | Price change | $2,695-1.1%$1/sqft |
Source: Zillow Rentals Report a problem | ||
| 7/6/2026 | Price change | $2,725-0.9%$1/sqft |
Source: Zillow Rentals Report a problem | ||
| 6/9/2026 | Listed for rent | $2,750+2%$1/sqft |
Source: Zillow Rentals Report a problem | ||
| 6/10/2025 | Listing removed | $2,695$1/sqft |
Source: Zillow Rentals Report a problem | ||
| 5/27/2025 | Listed for rent | $2,695$1/sqft |
Source: Zillow Rentals Report a problem | ||
| 12/13/2021 | Sold | $400,000+4.4%$152/sqft |
Source:  ArkansasOne MLS #1202813 Report a problem ArkansasOne MLS #1202813 Report a problem | ||
| 11/9/2021 | Listed for sale | $383,000+30.8%$146/sqft |
Source: ArkansasOne MLS #1202813 Report a problem | ||
| 8/9/2019 | Sold | $292,800$112/sqft |
Source: ArkansasOne MLS #1095668 Report a problem | ||
Neighborhood: 72719
Nearby schools
GreatSchools rating
- 9/10Creekside Middle SchoolGrades: 5-6Distance: 4.7 mi
- 9/10Grimsley Junior High SchoolGrades: 7-8Distance: 4.7 mi
- 9/10Bentonville West High SchoolGrades: 9-12Distance: 4.7 mi