Skip main navigation
Pending
  • Price cut: $16K (4/28)
    $799,000

    1700 Audubon St, New Orleans, LA 70118

    4beds
    3,081sqft
    : 
    Loading
    Get pre-qualified
    Single Family Residence
    Built in 1922
    5,400 Square Feet Lot
    $740,300 Zestimate®
    $259/sqft
    $-- HOA

    What's special

    Multiple bedroom optionsStainless steel appliancesCustom wood cabinetryMarble countertopsCorner lotTwo beautifully updated bathroomsLaundry room
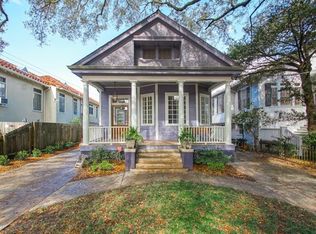
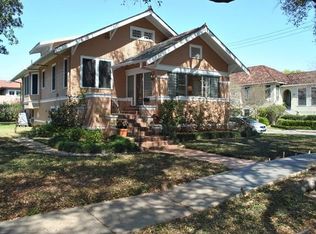
    Charming Raised-Basement Home on Corner Lot in the Carrollton Area!<p></p> This well maintained residence blends classic New Orleans character with thoughtful modern updates. Step inside to find gleaming hardwood floors, high ceilings, original plaster walls, working transom windows throughout, and abundant natural light that highlight the home’s timeless elegance. The chef-inspired kitchen features marble countertops, custom wood cabinetry, stainless steel appliances, and a generous center island. A few highlight features: the large Sunroom with working floor-to-ceiling windows, large Living Room with fireplace, designated Dining Room, multiple Bedroom options, and two beautifully updated Bathrooms. The finished basement—counted in the living area—adds exceptional flexibility, offering a bedroom and full bath, spacious secondary den, dining area, wet bar, and laundry room. This layout provides for a private guest suite ideal for visitors, extended-stay family, or potential rental opportunities.
    221 days
    |
    214
    |
    11
    |

    Zillow last checked:

    Listing updated:

    Listed by:

    Stephen Ford 504-256-4396,

    Burk Brokerage, LLC 504-488-8600,

    GiGi Burk 504-416-2244,

    Burk Brokerage, LLC

    Source: GSREIN,MLS#: 2534043MLS Logo

      Facts & features

      Interior

      Bedrooms & bathrooms
      • Bedrooms: 4
      • Bathrooms: 4
      • Full bathrooms: 3
      • 1/2 bathrooms: 1
      Bedroom
      • Description: Flooring: Wood
      • Level: Second
      • Dimensions: 13.60 X 16.00
      Bedroom
      • Description: Flooring: Wood
      • Level: Second
      • Dimensions: 13.00 X 16.60
      Bedroom
      • Description: Flooring: Wood
      • Level: Second
      • Dimensions: 12.60 X 13.60
      Bedroom
      • Description: Flooring: Tile
      • Level: First
      • Dimensions: 12.80 X 13.70
      Den
      • Description: Flooring: Tile
      • Level: First
      • Dimensions: 13.60 X 19.10
      Dining room
      • Description: Flooring: Wood
      • Level: Second
      • Dimensions: 13.10 X 15.20
      Dining room
      • Description: Flooring: Tile
      • Level: First
      • Dimensions: 8.90 X 15.00
      Foyer
      • Description: Flooring: Wood
      • Level: Second
      • Dimensions: 5.50 X 8.00
      Kitchen
      • Description: Flooring: Wood
      • Level: Second
      • Dimensions: 13.10 X 18.00
      Laundry
      • Description: Flooring: Tile
      • Level: First
      • Dimensions: 8.70 X 9.00
      Living room
      • Description: Flooring: Wood
      • Level: Second
      • Dimensions: 13.70 X 18.20
      Sunroom
      • Description: Flooring: Tile
      • Level: Second
      • Dimensions: 9.60 X 18.00
      Heating
      • Central
      Cooling
      • Central Air, 1 Unit
      Appliances
      • Included: Dishwasher, Microwave, Oven, Range, Refrigerator
      • Laundry: Washer Hookup, Dryer Hookup
      Features
      • Wet Bar, Ceiling Fan(s), Guest Accommodations, Stone Counters, Stainless Steel Appliances
      • Has fireplace: No
      • Fireplace features: None
      Interior area
      • Total structure area: 4,246
      • Total interior livable area: 3,081 sqft
      Video & virtual tour

      Property

      Parking
      • Parking features: Attached, Garage
      • Has attached garage: Yes
      Features
      • Levels: Two
      • Stories: 2
      • Patio & porch: Oversized, Pavers, Porch
      • Exterior features: Fence, Porch
      • Pool features: None
      Lot
      • Size: 5,400 Square Feet
      • Dimensions: 45 x 120
      • Features: Corner Lot, City Lot, Rectangular Lot
      Details
      • Parcel number: 701181700AudubonSTA
      • Special conditions: None

      Construction

      Type & style
      • Home type: SingleFamily
      • Property subtype: Single Family Residence
      Materials
      • Stucco
      • Foundation: Slab
      • Roof: Other
      Condition
      • Very Good Condition
      • Year built: 1922

      Utilities & green energy

      • Sewer: Public Sewer
      • Water: Public

      Community & HOA

      Community
      • Security: Security System
      HOA
      • Has HOA: No
      Location
      • Region: New Orleans

      Financial & listing details

      • Price per square foot: $259/sqft
      • Tax assessed value: $732,600
      • Annual tax amount: $9,670
      • Date on market: 12/11/2025

        Estimated market value

        $740,300

        $703,000 - $777,000

        $5,531/mo

        Price history

        DateEventPrice
        7/17/2026Pending sale$799,000$259/sqft
        Source: GSREIN #2534043 Report a problem
        6/29/2026Contingent$799,000$259/sqft
        Source: GSREIN #2534043 Report a problem
        4/28/2026Price change$799,000-2%$259/sqft
        Source: GSREIN #2534043 Report a problem
        12/11/2025Listed for sale$815,000+2%$265/sqft
        Source: GSREIN #2534043 Report a problem
        7/9/2025Listing removed$6,000$2/sqft
        Source: GSREIN #2501547 Report a problem
        5/13/2025Listed for rent$6,000$2/sqft
        Source: GSREIN #2501547 Report a problem
        12/31/2020Sold--
        Source: GSREIN #2268589 Report a problem
        12/1/2020Pending sale$799,000$259/sqft
        Source: Burk Brokerage, LLC #2268589 Report a problem
        10/14/2020Price change$799,000-3.2%$259/sqft
        Source: Burk Brokerage, LLC #2268589 Report a problem
        9/9/2020Listed for sale$825,000$268/sqft
        Source: Burk Brokerage, LLC #2268589 Report a problem

        Public tax history

        YearProperty taxesTax assessment
        2026$9,670 $73,260
        2025$9,670 -1.5%$73,260
        2024$9,816 -8.2%$73,260 -3.6%
        2023$10,694 +4.5%$76,000 +4.5%
        2022$10,235 +46%$72,740 +49.4%
        2021$7,009 +11.5%$48,690 +12.6%
        2020$6,288 -3.8%$43,250
        2019$6,534 +18.8%$43,250
        2018$5,498 $43,250
        2017$5,498 -1.9%$43,250 +7.7%
        2016$5,606 +11.3%$40,160
        2015$5,036 $40,160
        2014$5,036 $40,160
        2013-- $40,160 +42.9%
        2012-- $28,100
        2011-- $28,100
        2010-- $28,100
        2009-- $28,100
        2007-- $28,100 +14.7%
        2006-- $24,500
        2004-- $24,500
        2002-- $24,500
        2001-- $24,500
        2000-- $24,500
        Find assessor info on the county website

        Monthly payment

        Est. payment

        Payment breakdown

        Explore the cost of this home by adjusting the details. Changes won't be saved.
        All calculations are estimates and provided by Zillow, Inc. for informational purposes only. Actual amounts may vary.
        HOA fees may include property taxes on listings classified as Co-Ops. Contact the listing agent and/or owner for fee details.
        Mortgage interest rates are dependent on a number of factors, including credit score, down payment, and repayment length. Interest rate data provided by Zillow Group Marketplace, Inc. as of 1/1/1970 from various mortgage lenders with which we have lead or other similar arrangements; the Estimated Payment is an average of those rates.
        See how much you could borrow to make a competitive offer.

        Climate risks

        Neighborhood: Audubon

        Getting around

        65 / 100
        Somewhat Walkable
        50 / 100
        Good Transit
        74 / 100
        Very Bikeable

        Nearby schools

        GreatSchools rating

        A local agent can set up tours, give advice and negotiate with sellers.

        A local lender can help you make sure your offer is ready when you are.

        Browse local experts

        Similar homes