Nestled in a tranquil neighborhood, this end-unit condo combines comfort with convenience. Inside, natural hues create a soothing atmosphere. The kitchen shines with solid surface counters, stainless steel appliances, and a stylish backsplash. The spacious living room features low-maintenance vinyl plank flooring and vaulted ceilings, enhancing the space. Relax by the cozy fireplace or retreat through French doors to the oversized master suite, a luxurious private sanctuary. The primary bathroom boasts ample under-sink storage. Recent updates include interior paint and selected new flooring, making this home move-in ready. Flexible spaces allow for a home office or hobby room. Community amenities, like a lush park and playground, offer outdoor activities nearby. Close to shopping and top schools, this condo provides privacy and accessibility. Virtual staging highlights the potential of this inviting home, ready for your personal touch.
Sold
Price Unknown
1700 Baird Farm Cir APT 1212, Arlington, TX 76006
2beds
893sqft
Condominium, Apartment
Built in 1984
-- sqft lot
$-- Zestimate®
$--/sqft
$1,383 Estimated rent
Home value
Not available
Estimated sales range
Not available
$1,383/mo
Zestimate® history
Owner options
List your home for rent
$1,383/mo
Rent Zestimate®
Find your next renter with Zillow Rental Manager. Plus, with online applications, you can quickly screen prospective tenants – for free.
$1,383/mo
Rent Zestimate®
Refinance and save
$530/mo
Est. payment
Refinancing to a lower rate could help reduce your monthly payments and save thousands over the life of the loan.
$530/mo
Est. payment
Explore your selling options
Work with a Zillow partner agent
Leverage their expertise and Zillow's premium Showcase listings to get your home seen by more buyers.
Get startedList with your own agent
Get your home in front of millions of buyers by listing it on Zillow.
Learn how to do itSell it yourself
Take full control of how buyers see your home on Zillow by listing For Sale by Owner (FSBO).
List your homeWhat's special
Zillow last checked:
Listing updated:
Listed by:
Joseph Guerrero 0616119 770-886-9000,
Mark Spain Real Estate 770-886-9000
Bought with:
Donald Franklin
Ready Real Estate LLC
Source: NTREIS,MLS#: 20656523
Facts & features
Interior
Bedrooms & bathrooms
- Bedrooms: 2
- Bathrooms: 2
- Full bathrooms: 2
Primary bedroom
- Level: Second
- Dimensions: 15 x 14
Bedroom
- Level: Second
- Dimensions: 11 x 11
Primary bathroom
- Level: First
Bonus room
- Level: Second
- Dimensions: 6 x 4
Dining room
- Level: Second
- Dimensions: 10 x 7
Other
- Level: Second
Kitchen
- Level: Second
- Dimensions: 7 x 8
Living room
- Level: First
- Dimensions: 16 x 12
Heating
- Central, Electric
Cooling
- Central Air, Ceiling Fan(s), Electric
Appliances
- Included: Dishwasher, Electric Cooktop, Disposal, Ice Maker, Microwave
- Laundry: Stacked
Features
- Decorative/Designer Lighting Fixtures, High Speed Internet, Loft, Cable TV, Vaulted Ceiling(s)
- Flooring: Ceramic Tile, Wood
- Has basement: No
- Number of fireplaces: 1
- Fireplace features: Wood Burning
Interior area
- Total interior livable area: 893 sqft
Property
Parking
- Total spaces: 1
- Parking features: Assigned, Covered, On Street
- Carport spaces: 1
- Has uncovered spaces: Yes
Features
- Levels: Two
- Stories: 2
- Pool features: In Ground, Pool, Pool Sweep
- Has spa: Yes
- Spa features: Hot Tub
- Fencing: Gate,Metal
Lot
- Size: 3,288 Square Feet
- Features: Landscaped, Many Trees, Sprinkler System
Details
- Parcel number: 05497558
Construction
Type & style
- Home type: Condo
- Architectural style: Traditional
- Property subtype: Condominium, Apartment
- Attached to another structure: Yes
Materials
- Brick, Wood Siding
- Roof: Built-Up
Condition
- Year built: 1984
Utilities & green energy
- Sewer: Public Sewer
- Water: Public
- Utilities for property: Sewer Available, Water Available, Cable Available
Community & HOA
Community
- Features: Community Mailbox, Curbs, Sidewalks
- Security: Smoke Detector(s)
- Subdivision: Oak Creek Condo
HOA
- Has HOA: Yes
- Services included: All Facilities, Electricity, Maintenance Grounds, Utilities
- HOA fee: $530 monthly
- HOA name: Oak Creek Owners Association
- HOA phone: 214-368-3388
Location
- Region: Arlington
Financial & listing details
- Tax assessed value: $58,291
- Annual tax amount: $3,236
- Date on market: 6/25/2024
- Cumulative days on market: 355 days
- Listing terms: Cash,Conventional,FHA,VA Loan
Price history
| Date | Event | Price |
|---|---|---|
| 8/23/2024 | Sold | -- |
Source: NTREIS #20656523 Report a problem | ||
| 8/2/2024 | Pending sale | $175,000$196/sqft |
Source: NTREIS #20656523 Report a problem | ||
| 7/26/2024 | Contingent | $175,000$196/sqft |
Source: NTREIS #20656523 Report a problem | ||
| 7/11/2024 | Price change | $175,000-0.6%$196/sqft |
Source: NTREIS #20656523 Report a problem | ||
| 6/25/2024 | Listed for sale | $176,000$197/sqft |
Source: NTREIS #20656523 Report a problem | ||
| 6/14/2024 | Listing removed | -- |
Source: NTREIS #20358305 Report a problem | ||
| 6/13/2024 | Price change | $176,000-1.7%$197/sqft |
Source: NTREIS #20358305 Report a problem | ||
| 5/9/2024 | Price change | $179,000-0.6%$200/sqft |
Source: NTREIS #20358305 Report a problem | ||
| 4/25/2024 | Price change | $180,000-0.6%$202/sqft |
Source: NTREIS #20358305 Report a problem | ||
| 3/21/2024 | Price change | $181,000-0.5%$203/sqft |
Source: NTREIS #20358305 Report a problem | ||
| 2/22/2024 | Price change | $182,000-1.6%$204/sqft |
Source: NTREIS #20358305 Report a problem | ||
| 11/2/2023 | Price change | $185,000-0.5%$207/sqft |
Source: NTREIS #20358305 Report a problem | ||
| 10/24/2023 | Listed for sale | $186,000$208/sqft |
Source: NTREIS #20358305 Report a problem | ||
| 9/15/2023 | Pending sale | $186,000$208/sqft |
Source: NTREIS #20358305 Report a problem | ||
| 9/14/2023 | Contingent | $186,000$208/sqft |
Source: NTREIS #20358305 Report a problem | ||
| 9/7/2023 | Price change | $186,000-2.1%$208/sqft |
Source: NTREIS #20358305 Report a problem | ||
| 7/27/2023 | Price change | $190,000-1%$213/sqft |
Source: NTREIS #20358305 Report a problem | ||
| 7/13/2023 | Price change | $192,000-2.5%$215/sqft |
Source: NTREIS #20358305 Report a problem | ||
| 6/29/2023 | Price change | $197,000-1.5%$221/sqft |
Source: NTREIS #20358305 Report a problem | ||
| 6/16/2023 | Listed for sale | $200,000+101%$224/sqft |
Source: NTREIS #20358305 Report a problem | ||
| 1/12/2021 | Listing removed | -- |
Source:  NTREIS Report a problem NTREIS Report a problem | ||
| 11/6/2020 | Listed for rent | $1,850$2/sqft |
Source: JP and Associates REALTORS #14466132 Report a problem | ||
| 8/30/2019 | Listing removed | $99,500$111/sqft |
Source: Genesis Masters Real Estate & #14084156 Report a problem | ||
| 8/15/2019 | Pending sale | $99,500$111/sqft |
Source: Genesis Masters Real Estate & #14084156 Report a problem | ||
| 8/7/2019 | Sold | -- |
Source: Agent Provided Report a problem | ||
| 8/2/2019 | Price change | $99,500-9.5%$111/sqft |
Source: Genesis Masters Real Estate & #14084156 Report a problem | ||
| 6/11/2019 | Listed for sale | $110,000$123/sqft |
Source: Genesis Masters Real Estate & #14084156 Report a problem | ||
Public tax history
| Year | Property taxes | Tax assessment |
|---|---|---|
| 2016 | $189 -40.9% | $58,291 +17.5% |
| 2015 | $320 | $49,600 |
| 2014 | $320 | $49,600 |
Find assessor info on the county website
Neighborhood: North
Nearby homes
- $61,4272 bd1 ba663 sqft1700 Baird Farm Cir APT 1101, Arlington, TX 76006Off Market
- $--1 bd1 ba663 sqft1700 Baird Farm Cir APT 1102, Arlington, TX 76006Sold

- $--1 bd1 ba547 sqft1700 Baird Farm Cir APT 1103, Arlington, TX 76006Sold
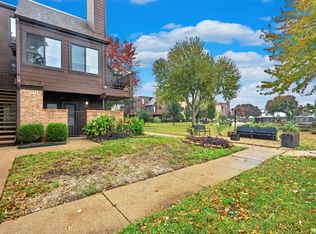
- $37,2751 bd1 ba547 sqft1700 Baird Farm Cir APT 1104, Arlington, TX 76006Off Market
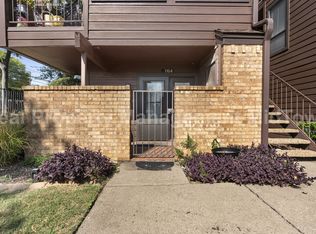
- $49,7602 bd1 ba837 sqft1700 Baird Farm Cir APT 1105, Arlington, TX 76006Off Market
- $49,7602 bd1 ba813 sqft1700 Baird Farm Cir APT 1106, Arlington, TX 76006Off Market
- $--2 bd1 ba791 sqft1700 Baird Farm Cir APT 1107, Arlington, TX 76006Sold
- $49,7602 bd1 ba851 sqft1700 Baird Farm Cir APT 1109, Arlington, TX 76006Off Market
- $49,7602 bd1 ba813 sqft1700 Baird Farm Cir APT 1110, Arlington, TX 76006Off Market
Nearby schools
GreatSchools rating
- 3/10Peach Elementary SchoolGrades: PK-6Distance: 0.2 mi
- 3/10Nichols Junior High SchoolGrades: 7-8Distance: 0.2 mi
- 2/10Lamar High SchoolGrades: 9-12Distance: 2.3 mi
Schools provided by the listing agent
- Elementary: Peach
- High: Lamar
- District: Arlington ISD
Source: NTREIS. This data may not be complete. We recommend contacting the local school district to confirm school assignments for this home.
- Texas
- Tarrant County
- Arlington
- 76006
- North
- 1700 Baird Farm Cir Apartment 1212
Nearby cities
Nearby neighborhoods
Nearby zip codes
Other Arlington Topics
