Skip main navigation
Closed
  • $1,321,600

    1700 Barclay Close NW, Atlanta, GA 30318

    4beds
    3,347sqft
    Single Family Residence
    Built in 2019
    10,454 Square Feet Lot
    $1,165,500 Zestimate®
    $395/sqft
    $5,516 Estimated rent

    Home value

    $1,165,500

    $1.01M - $1.35M

    $5,516/mo

    Zestimate® history
    Loading
    Loading...

    Owner options

    List your home for rent

    $5,516/mo

    Rent Zestimate®

    Find your next renter with Zillow Rental Manager. Plus, with online applications, you can quickly screen prospective tenants – for free.

    Learn more

    $5,516/mo

    Rent Zestimate®

    Refinance and save

    $11,634/mo

    Est. payment

    Refinancing to a lower rate could help reduce your monthly payments and save thousands over the life of the loan.

    See today's rates

    $11,634/mo

    Est. payment

    Explore your selling options

    Work with a Zillow partner agent

    Leverage their expertise and Zillow's premium Showcase listings to get your home seen by more buyers.

    Get started

    List with your own agent

    Get your home in front of millions of buyers by listing it on Zillow.

    Learn how to do it

    Sell it yourself

    Take full control of how buyers see your home on Zillow by listing For Sale by Owner (FSBO).

    List your home

    What's special

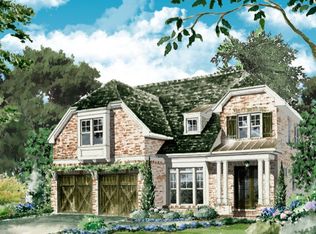
    Finally, the impeccably built newer construction home that checks all the boxes. Nestled into a private cul-de-sac just minutes from parks, schools and amenities, this one is special- the perfect blend of an open entertaining floor plan, superior outdoor living space and luxury appointments throughout. Rare primary suite on main and oversized secondary bedrooms upstairs- plus a large bonus den with wet bar. Enjoy sitting in front of the outdoor fireplace on the covered, expanded fieldstone patio or kick the ball around on the flat, fenced backyard. The bonus garage provides an amazing extra space for all your toys or even your own private gym. Enjoy low maintenance living as the HOA takes care of basic landscaping and private trash pick up. All the bells and whistles from custom closet built-ins to home automation, this is the one that you've been waiting for.

    Zillow last checked:

    Listing updated:

    Listed by:

    Jon Effron 404-259-9147,

    Compass

    Bought with:

    Molly Beery, 355209

    Ansley RE | Christie's Int'l RE

    Source: GAMLS,MLS#: 10264033MLS Logo

    Facts & features

    Interior

    Bedrooms & bathrooms
    • Bedrooms: 4
    • Bathrooms: 5
    • Full bathrooms: 4
    • 1/2 bathrooms: 1
    • Main level bathrooms: 1
    • Main level bedrooms: 1
    Rooms
    • Room types: Foyer, Laundry, Other
    Dining room
    • Features: Separate Room
    Kitchen
    • Features: Kitchen Island, Walk-in Pantry
    Heating
    • Electric, Central
    Cooling
    • Central Air
    Appliances
    • Included: Dishwasher, Microwave, Refrigerator
    • Laundry: Other
    Features
    • Central Vacuum, High Ceilings, Double Vanity, Master On Main Level
    • Flooring: Hardwood
    • Windows: Double Pane Windows
    • Basement: None
    • Attic: Pull Down Stairs
    • Number of fireplaces: 1
    • Fireplace features: Family Room, Factory Built, Gas Starter
    • Common walls with other units/homes: No Common Walls
    Interior area
    • Total structure area: 3,347
    • Total interior livable area: 3,347 sqft
    • Finished area above ground: 3,347
    • Finished area below ground: 0

    Property

    Parking
    • Total spaces: 3
    • Parking features: Garage
    • Has garage: Yes
    Features
    • Levels: Two
    • Stories: 2
    • Body of water: None
    Lot
    • Size: 10,454 Square Feet
    • Features: Level
    Details
    • Parcel number: 17 022000010825

    Construction

    Type & style
    • Home type: SingleFamily
    • Architectural style: Brick 4 Side,Traditional
    • Property subtype: Single Family Residence
    Materials
    • Brick
    • Roof: Composition
    Condition
    • Resale
    • New construction: No
    • Year built: 2019

    Utilities & green energy

    • Sewer: Public Sewer
    • Water: Public
    • Utilities for property: Cable Available, Electricity Available, High Speed Internet, Natural Gas Available

    Community & HOA

    Community
    • Features: None
    • Security: Smoke Detector(s)
    • Subdivision: Homestead at Ridgewood Heights
    HOA
    • Has HOA: Yes
    • Services included: Other
    • HOA fee: $5,100 annually
    Location
    • Region: Atlanta

    Financial & listing details

    • Price per square foot: $395/sqft
    • Annual tax amount: $15,306
    • Date on market: 3/22/2024
    • Cumulative days on market: 3 days
    • Listing agreement: Exclusive Agency
    • Electric utility on property: Yes

    Price history

    DateEventPrice
    4/18/2024Sold$1,321,600-0.3%$395/sqft
    Source: GAMLS #10264033 Report a problem
    3/26/2024Pending sale$1,325,000$396/sqft
    Source: GAMLS #10264033 Report a problem
    3/22/2024Listed for sale$1,325,000$396/sqft
    Source: FMLS GA #7347961 Report a problem

    Public tax history

    Tax history is unavailable.

    Neighborhood: Ridgewood Heights

    Nearby schools

    GreatSchools rating
    Schools provided by the listing agent
    • Elementary: Brandon Primary/Elementary
    • Middle: Sutton
    • High: North Atlanta

    Source: GAMLS. This data may not be complete. We recommend contacting the local school district to confirm school assignments for this home.

    Get a cash offer in 3 minutes
    Find out how much your home could sell for in as little as 3 minutes with a no-obligation cash offer.
    Estimated market value
    $1,165,500
    Get a cash offer in 3 minutes
    Find out how much your home could sell for in as little as 3 minutes with a no-obligation cash offer.
    Estimated market value
    $1,165,500