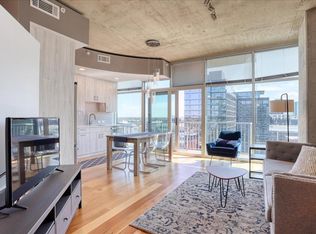
Welcome to one of Denver’s finest residences at the iconic Glass House! Perched on the 14th floor, this rare TRUE corner-unit offers a breathtaking panorama with unobstructed views of the Rocky Mountains, expansive parks, river, and the vibrant cityscape. The floor-to-ceiling windows wrap around the unit, allowing natural light to flood every corner while creating a seamless connection between the stunning outdoor scenery and the sophisticated interior. Whether enjoying a sunset over the mountains or the twinkling city lights at night, this unit offers unparalleled vistas that bring the beauty of Denver right into your living room. The interior is equally impressive, featuring brand-new plush carpeting, LVP flooring throughout, and a complete interior paint refresh, ensuring a move-in-ready experience. The beautifully remodeled kitchen was updated in 2021 with sleek cabinetry, stainless steel appliances, and a spacious pantry with custom shelving. The open floor plan includes two large bedrooms on separate sides of the unit, each with walk-in closets and tall windows that invite natural light. The bathrooms, also updated in 2021, feature contemporary fixtures and refined design. This unit also comes with two parking spaces #434 & #712 in the secure covered garage, a priceless amenity in Denver! The Glass House offers an array of premium amenities to elevate your living experience. On the 8th floor, you’ll find a resort-style pool, perfect for relaxing or entertaining guests. Take advantage of the BBQ area, firepit, and media room for hosting gatherings or unwind in the business center for focused work. Across from Commons Park and located just a short walk from the bustling Union Station and the vibrant offerings of downtown Denver, this home is perfectly positioned for those who enjoy the best of urban living. The Glass House residence is the ultimate fusion of luxury, convenience, and style. Experience this elevated lifestyle and schedule your private tour today!
Sold for $905,000
$905,000
1700 Bassett Street #1413, Denver, CO 80202
2beds
1,176sqft
Condominium
Built in 2005
-- sqft lot
$843,000 Zestimate®
$770/sqft
$3,284 Estimated rent
Home value
$843,000
$792,000 - $902,000
$3,284/mo
Zestimate® history
Owner options
List your home for rent
$3,284/mo
Rent Zestimate®
Find your next renter with Zillow Rental Manager. Plus, with online applications, you can quickly screen prospective tenants – for free.
$3,284/mo
Rent Zestimate®
Refinance and save
$6,102/mo
Est. payment
Refinancing to a lower rate could help reduce your monthly payments and save thousands over the life of the loan.
$6,102/mo
Est. payment
Explore your selling options
Work with a Zillow partner agent
Leverage their expertise and Zillow's premium Showcase listings to get your home seen by more buyers.
Get startedList with your own agent
Get your home in front of millions of buyers by listing it on Zillow.
Learn how to do itSell it yourself
Take full control of how buyers see your home on Zillow by listing For Sale by Owner (FSBO).
List your homeWhat's special
True corner-unitContemporary fixturesResort-style poolSophisticated interiorBreathtaking panoramaStunning outdoor sceneryMedia room
Zillow last checked:
Listing updated:
Listed by:
Karen Dorfman 303-929-4614 karen@guidere.com,
Guide Real Estate
Bought with:
Kylie Russell, 40037823
LIV Sotheby's International Realty
Source: REcolorado as distributed by MLS GRID,MLS#: 1518238
Facts & features
Interior
Bedrooms & bathrooms
- Bedrooms: 2
- Bathrooms: 2
- Full bathrooms: 2
- Main level bathrooms: 2
- Main level bedrooms: 2
Primary bedroom
- Description: Unobstructed Views Of The Park, River, Mountains, And City-Scape. Floor To Ceiling Windows With Loads Of Natural Light, Brand New Carpet, And A Spacious Walk-In Closet.
- Level: Main
Bedroom
- Description: Unobstructed Views With Floor To Ceiling Windows, Allowing Sunlight From The Southern Exposure. Walk-In Closet With Custom Shelving And Brand New Carpet.
- Level: Main
Primary bathroom
- Description: Fully Updated In 2021 With New Lvp Flooring, Quartz Countertops, And Bathtub And Shower.
- Level: Main
Bathroom
- Description: Updated In 2021 With New Lvp Flooring, Quartz Countertops, And Bathtub And Shower.
- Level: Main
Kitchen
- Description: Fully Updated In 2021 With Stainless Steel Appliances, Quartz Countertops, Custom Cabinetry, Spacious Walk-In Pantry/Laundry Room With Custom Designed Shelving.
- Level: Main
Laundry
- Description: Laundry Room Located In The Walk-In Pantry.
- Level: Main
Living room
- Description: Spectacular Unobstructed Views- This Is A True Corner Unit With Floor To Ceiling Windows And Views Of The Mountains, Park, And River.
- Level: Main
Utility room
- Level: Main
Heating
- Electric, Forced Air
Cooling
- Central Air
Appliances
- Included: Dishwasher, Disposal, Dryer, Freezer, Microwave, Oven, Refrigerator, Self Cleaning Oven, Washer
- Laundry: In Unit
Features
- Built-in Features, Eat-in Kitchen, Elevator, Entrance Foyer, Granite Counters, High Ceilings, High Speed Internet, Kitchen Island, No Stairs, Open Floorplan, Pantry, Primary Suite, Quartz Counters, Smoke Free, Walk-In Closet(s)
- Flooring: Carpet, Laminate, Tile, Wood
- Windows: Double Pane Windows, Window Coverings
- Has basement: No
- Common walls with other units/homes: End Unit
Interior area
- Total structure area: 1,176
- Total interior livable area: 1,176 sqft
- Finished area above ground: 1,176
Property
Parking
- Total spaces: 4
- Parking features: Concrete, Heated Garage
- Garage spaces: 2
- Details: Off Street Spaces: 2
Features
- Levels: One
- Stories: 1
- Patio & porch: Covered, Patio
- Exterior features: Balcony, Lighting
- Pool features: Outdoor Pool
- Has view: Yes
- View description: City, Meadow, Mountain(s), Water
- Has water view: Yes
- Water view: Water
Lot
- Features: Borders Public Land, Greenbelt, Landscaped, Master Planned, Near Public Transit, Open Space, Sprinklers In Front
Details
- Parcel number: 233221308
- Zoning: PUD
- Special conditions: Standard
Construction
Type & style
- Home type: Condo
- Architectural style: Urban Contemporary
- Property subtype: Condominium
- Attached to another structure: Yes
Materials
- Block, Brick, Frame
- Roof: Unknown
Condition
- Updated/Remodeled
- Year built: 2005
Utilities & green energy
- Sewer: Public Sewer
- Water: Public
- Utilities for property: Cable Available, Electricity Connected, Internet Access (Wired), Natural Gas Available, Phone Available, Phone Connected
Community & HOA
Community
- Security: 24 Hour Security, Carbon Monoxide Detector(s), Key Card Entry, Secured Garage/Parking, Security Entrance, Smart Cameras, Smart Locks, Smart Security System, Smoke Detector(s)
- Subdivision: The Commons Sub Filing 1
HOA
- Has HOA: Yes
- Amenities included: Concierge, Fitness Center, Park, Pool
- Services included: Maintenance Grounds, Maintenance Structure, Recycling, Sewer, Snow Removal, Trash
- HOA fee: $863 monthly
- HOA name: Glass House Association
- HOA phone: 720-904-6904
Location
- Region: Denver
Financial & listing details
- Price per square foot: $770/sqft
- Tax assessed value: $898,400
- Annual tax amount: $4,457
- Date on market: 10/16/2024
- Listing terms: Cash,Conventional,FHA,VA Loan
- Exclusions: Staging Items And Personal Property
- Ownership: Individual
- Electric utility on property: Yes
- Road surface type: Paved
Price history
| Date | Event | Price |
|---|---|---|
| 12/13/2024 | Sold | $905,000-2.2%$770/sqft |
Source:  REcolorado as distributed by MLS GRID #1518238 Report a problem REcolorado as distributed by MLS GRID #1518238 Report a problem | ||
| 11/21/2024 | Pending sale | $925,000$787/sqft |
Source: REcolorado as distributed by MLS GRID #1518238 Report a problem | ||
| 10/16/2024 | Listed for sale | $925,000+28.5%$787/sqft |
Source: REcolorado as distributed by MLS GRID #1518238 Report a problem | ||
| 9/21/2017 | Sold | $720,000+2.9%$612/sqft |
Source: Public Record Report a problem | ||
| 8/9/2017 | Listed for sale | $700,000+50.5%$595/sqft |
Source: SLIFER SMITH & FRAMPTON DENV #3599013 Report a problem | ||
| 6/6/2007 | Sold | $465,100$395/sqft |
Source: Public Record Report a problem | ||
Public tax history
| Year | Property taxes | Tax assessment |
|---|---|---|
| 2025 | $4,547 +2% | -- |
| 2024 | $4,457 -1.7% | $52,750 -5.8% |
| 2023 | $4,532 +3% | $55,970 +8.1% |
| 2022 | $4,402 +5.7% | $51,780 -2.8% |
| 2021 | $4,165 +2.6% | $53,280 +5.2% |
| 2020 | $4,059 -3.7% | $50,665 -0.7% |
| 2019 | $4,214 | $51,019 +5.8% |
| 2018 | $4,214 0% | $48,230 |
| 2017 | $4,215 -3.7% | $48,230 +2.7% |
| 2016 | $4,375 +8.7% | $46,980 |
| 2015 | $4,024 0% | $46,980 +15.7% |
| 2014 | $4,025 -3.1% | $40,620 |
| 2013 | $4,154 +12.1% | $40,620 -2.1% |
| 2012 | $3,707 -4.6% | $41,510 |
| 2011 | $3,884 +0.5% | $41,510 -8.5% |
| 2010 | $3,864 -2.3% | $45,380 |
| 2009 | $3,953 -4.1% | $45,380 +22.6% |
| 2008 | $4,124 | $37,020 -16% |
| 2007 | -- | $44,060 |
Find assessor info on the county website
Neighborhood: Union Station
Nearby homes
- $755,0002 bd2 ba1.1k sqft1700 Bassett St UNIT 715, Denver, CO 80202Sold

- $440,4001 bd1 ba722 sqft1700 Bassett St UNIT 1819, Denver, CO 80202Off Market
- $380,3001 bd1 ba723 sqft1700 Bassett St UNIT 311, Denver, CO 80202Off Market

- $486,0001 bd1 ba895 sqft1700 Bassett St UNIT 1202, Denver, CO 80202Off Market

- $478,5001 bd1 ba879 sqft1700 Bassett St UNIT 714, Denver, CO 80202Off Market
- $441,6001 bd1 ba700 sqft1700 Bassett St UNIT 2022, Denver, CO 80202Off Market
- $791,1002 bd2 ba1.3k sqft1700 Bassett St UNIT 2018, Denver, CO 80202Off Market
- $393,0001 bd1 ba706 sqft1700 Bassett St UNIT 412, Denver, CO 80202Off Market
Nearby schools
GreatSchools rating
- 2/10Greenlee Elementary SchoolGrades: PK-5Distance: 1.5 mi
- 2/10West Middle SchoolGrades: 6-8Distance: 1.8 mi
- 3/10West High SchoolGrades: 9-12Distance: 1.8 mi
Schools provided by the listing agent
- Elementary: Greenlee
- Middle: Strive Westwood
- High: West
- District: Denver 1
Source: REcolorado as distributed by MLS GRID. This data may not be complete. We recommend contacting the local school district to confirm school assignments for this home.
Get a cash offer in 3 minutes
Find out how much your home could sell for in as little as 3 minutes with a no-obligation cash offer.
Estimated market value
$843,000
Get a cash offer in 3 minutes
Find out how much your home could sell for in as little as 3 minutes with a no-obligation cash offer.
Estimated market value
$843,000
- Colorado
- Denver County
- Denver
- 80202
- Union Station
- 1700 Bassett Street Unit 1413
Nearby cities
Nearby neighborhoods
Nearby zip codes
Other Denver Topics
