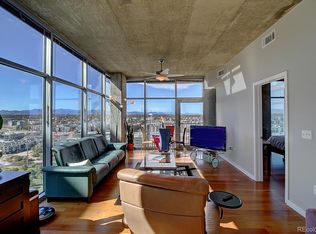
BEST PRICE PER SQUARE FOOT AND FULLY UPDATED! WEST FACING AND MOUNTAIN VIEWS! Remarkable opportunity for your buyer at an unbelievable price for this unit. Welcome to an extraordinary living experience at 1700 Bassett Street, Unit 513, nestled in the prestigious South Building of the renowned Glasshouse in Denver. This 1-bedroom, 1-bathroom residence spans an impressive 1,043 square feet, offering a modern sanctuary with breathtaking west-facing views of the majestic mountains, expansive parklands, and the iconic Union Station. Step inside to discover a sophisticated interior adorned with updated LVP flooring and bathed in natural light. The open-concept layout features a sleek eat-in kitchen equipped with high-end appliances, perfect for culinary enthusiasts. The Separate Dining Area is great to entertain and watch the sunsets while the living area has plenty of room for a home office as well. The large bedroom is open and has a customized closet along with a fully redone bathroom with custom shower surround. The spacious balcony provides a serene escape, where you can unwind while soaking in the stunning vistas. Residents of the Glasshouse enjoy an array of top-tier amenities, including an attached garage with parking (spot same level as unit), storage unit, communal pool, outdoor grills, state-of-the-art gym, theater room, shuffleboard, lounge, Kitchenette with complimentary coffee, dog run and inviting common outdoor spaces. Riverfront Park is full of activities and perfect for the outdoor enthusiast with biking trails to Cherry Creek and the Platte River Trail. You are close to nightlife and some of the best restaurants in Denver along with Ball Arena and Coors Field. Union Station is blocks away which means commuting the the airport is a breeze. Experience the ultimate urban lifestyle in this sophisticated residence that combines modern design with unparalleled views and amenities. Don't miss the opportunity to make this exceptional property your new home.
Sold for $575,000
Zillow last checked:
Listing updated:
Bought with:
Ernie Duran, 40038197
Keller Williams Integrity Real Estate LLC
Source: REcolorado as distributed by MLS GRID,MLS#: 5188845
Price history
| Date | Event | Price |
|---|---|---|
| 8/15/2025 | Sold | $575,000-4%$551/sqft |
Source:  REcolorado as distributed by MLS GRID #5188845 Report a problem REcolorado as distributed by MLS GRID #5188845 Report a problem | ||
| 7/18/2025 | Pending sale | $599,000$574/sqft |
Source: REcolorado as distributed by MLS GRID #5188845 Report a problem | ||
| 5/15/2025 | Listed for sale | $599,000+30.2%$574/sqft |
Source: REcolorado as distributed by MLS GRID #5188845 Report a problem | ||
| 12/13/2016 | Sold | $460,000+61.8%$441/sqft |
Source: Public Record Report a problem | ||
| 3/30/2007 | Sold | $284,300$273/sqft |
Source: Public Record Report a problem | ||
Nearby homes
- $535,0002 bd1 ba1k sqft1700 Bassett St UNIT 703, Denver, CO 80202Sold

- $436,2001 bd1 ba800 sqft1700 Bassett St UNIT 1806, Denver, CO 80202Off Market

- $760,7002 bd2 ba1.1k sqft1700 Bassett St UNIT 1917, Denver, CO 80202Off Market
- $392,0001 bd1 ba800 sqft1700 Bassett St UNIT 604, Denver, CO 80202Off Market

Get a cash offer in 3 minutes
Find out how much your home could sell for in as little as 3 minutes with a no-obligation cash offer.
Estimated market value
$566,100
