Lovely three bedroom home conveniently located in Johnson City close to ETSU, the VA, Pine Oaks Golf Course, Doctors, and Dining. Home has a new roof and heat pump installed new in 2023. The floors, bathroom and kitchen have been recently updated and the plumbing and interior lines have been replaced. There is a large living room with fireplace, three bedrooms, open eat in Kitchen, and downstairs den that could be used as 4th bedroom. There is also a half bath and washer/dryer hookup on this level. For storage you have unfinished space in the garage and an insulated building in the back. All of this located in Johnson City on a large lot with some trees for privacy. (Remaining items in garage and wood pile beside the driveway will be removed next week)
Sold for $269,500
$269,500
1700 Beech Dr, Johnson City, TN 37604
3beds
1,740sqft
Single Family Residence, Residential
Built in 1957
0.56 Acres Lot
$278,700 Zestimate®
$155/sqft
$1,829 Estimated rent
Home value
$278,700
$234,000 - $334,000
$1,829/mo
Zestimate® history
Owner options
List your home for rent
$1,829/mo
Rent Zestimate®
Find your next renter with Zillow Rental Manager. Plus, with online applications, you can quickly screen prospective tenants – for free.
$1,829/mo
Rent Zestimate®
Refinance and save
$1,580/mo
Est. payment
Refinancing to a lower rate could help reduce your monthly payments and save thousands over the life of the loan.
$1,580/mo
Est. payment
Explore your selling options
Work with a Zillow partner agent
Leverage their expertise and Zillow's premium Showcase listings to get your home seen by more buyers.
Get startedList with your own agent
Get your home in front of millions of buyers by listing it on Zillow.
Learn how to do itSell it yourself
Take full control of how buyers see your home on Zillow by listing For Sale by Owner (FSBO).
List your homeWhat's special
Zillow last checked:
Listing updated:
Listed by:
Chad Eads 423-765-7824,
Byrd Home Team
Bought with:
Samantha Jenkins, 371331
Greater Impact Realty Jonesborough
Alexis T Greene, 365456
Greater Impact Realty Jonesborough
Source: TVRMLS,MLS#: 9979643
Facts & features
Interior
Bedrooms & bathrooms
- Bedrooms: 3
- Bathrooms: 2
- Full bathrooms: 1
- 1/2 bathrooms: 1
Heating
- Central, Electric, Fireplace(s)
Cooling
- Ceiling Fan(s), Central Air, Heat Pump
Appliances
- Included: Dishwasher, Range, Refrigerator
- Laundry: Electric Dryer Hookup, Washer Hookup
Features
- Eat-in Kitchen, Entrance Foyer, Kitchen/Dining Combo
- Flooring: Hardwood, Laminate, Tile
- Doors: Storm Door(s)
- Windows: Double Pane Windows, Insulated Windows
- Basement: Finished,Heated,Partially Finished,Unfinished
- Number of fireplaces: 1
- Fireplace features: Living Room
Interior area
- Total structure area: 1,740
- Total interior livable area: 1,740 sqft
- Finished area below ground: 495
Property
Parking
- Total spaces: 1
- Parking features: Driveway, Asphalt, Attached
- Attached garage spaces: 1
- Has uncovered spaces: Yes
Features
- Levels: Tri-Level,Split Level
- Stories: 1
- Patio & porch: Back, Porch, Rear Patio
Lot
- Size: 0.56 Acres
- Dimensions: 128.56 x 199.95 IRR
- Topography: Level, Part Wooded, Sloped
Details
- Additional structures: Shed(s), Storage, Workshop
- Parcel number: 054n B 006.00
- Zoning: RS
Construction
Type & style
- Home type: SingleFamily
- Property subtype: Single Family Residence, Residential
Materials
- Brick, Vinyl Siding
- Foundation: Block
- Roof: Asphalt,Shingle
Condition
- Above Average
- New construction: No
- Year built: 1957
Utilities & green energy
- Sewer: Public Sewer
- Water: Public
- Utilities for property: Electricity Connected, Sewer Connected, Water Connected, Cable Connected
Community & HOA
Community
- Security: Smoke Detector(s)
- Subdivision: Dogwood Acres
HOA
- Has HOA: No
Location
- Region: Johnson City
Financial & listing details
- Price per square foot: $155/sqft
- Tax assessed value: $210,000
- Annual tax amount: $1,621
- Date on market: 5/2/2025
- Listing terms: Cash,Conventional,FHA,THDA,USDA Loan,VA Loan
- Electric utility on property: Yes
Price history
| Date | Event | Price |
|---|---|---|
| 6/4/2025 | Sold | $269,500$155/sqft |
Source: TVRMLS #9979643 Report a problem | ||
| 5/6/2025 | Pending sale | $269,500$155/sqft |
Source: TVRMLS #9979643 Report a problem | ||
| 5/2/2025 | Listed for sale | $269,500+77.3%$155/sqft |
Source: TVRMLS #9979643 Report a problem | ||
| 1/2/2018 | Sold | $152,000+78.8%$87/sqft |
Source: TVRMLS #395219 Report a problem | ||
| 11/29/2016 | Sold | $85,000-14.9%$49/sqft |
Source: TVRMLS #367102 Report a problem | ||
| 11/16/2016 | Price change | $99,900-9.1%$57/sqft |
Source: Keller Williams - Johnson City #367102 Report a problem | ||
| 8/2/2016 | Listed for sale | $109,900$63/sqft |
Source: Keller Williams - Johnson City #367102 Report a problem | ||
| 5/13/2016 | Pending sale | $109,900$63/sqft |
Source: Keller Williams - Johnson City #367102 Report a problem | ||
| 3/16/2016 | Price change | $109,900-4.4%$63/sqft |
Source: Keller Williams - Johnson City #367102 Report a problem | ||
| 11/11/2015 | Price change | $114,900-3.4%$66/sqft |
Source: Keller Williams - Johnson City #367102 Report a problem | ||
| 8/26/2015 | Listed for sale | $119,000+25.9%$68/sqft |
Source: Keller Williams - Johnson City #367102 Report a problem | ||
| 12/5/2014 | Listing removed | $94,500$54/sqft |
Source: HOMETOWN REALTY OF GREENEVILLE #346619 Report a problem | ||
| 4/12/2014 | Listed for sale | $94,500$54/sqft |
Source: HOMETOWN REALTY OF GREENEVILLE #346619 Report a problem | ||
Public tax history
| Year | Property taxes | Tax assessment |
|---|---|---|
| 2025 | $1,621 +0.8% | $52,500 |
| 2024 | $1,609 +21.6% | $52,500 +63.9% |
| 2023 | $1,323 +45.4% | $32,025 +36.6% |
| 2022 | $910 | $23,450 |
| 2021 | $910 +0.5% | $23,450 |
| 2020 | $905 +79.5% | $23,450 |
| 2019 | $504 | $23,450 +7.6% |
| 2018 | -- | $21,800 |
| 2017 | $931 | $21,800 +4.1% |
| 2016 | $931 +15.4% | $20,950 |
| 2015 | $807 +6.9% | $20,950 |
| 2014 | $754 | $20,950 |
| 2013 | -- | $20,950 -3.9% |
| 2011 | $759 +0.9% | $21,800 |
| 2010 | $753 | $21,800 |
| 2009 | $753 | $21,800 |
| 2008 | -- | $21,800 +19.5% |
| 2007 | $781 +8.9% | $18,250 |
| 2006 | $717 +3.4% | $18,250 |
| 2005 | $694 | $18,250 |
| 2004 | $694 +5.9% | $18,250 +13.7% |
| 2003 | $655 | $16,050 0% |
| 2001 | -- | $16,056 -75% |
| 2000 | -- | $64,225 |
Find assessor info on the county website
Neighborhood: 37604
Nearby homes
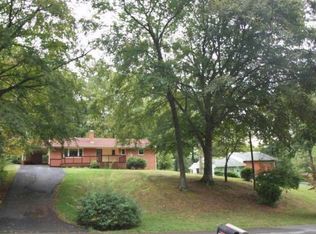
- $242,0003 bd1 ba1.4k sqft1704 Beech Dr, Johnson City, TN 37604Off Market
- $459,000-- bd2 ba2.5k sqft917 Cherokee Rd, Johnson City, TN 37604Off Market
- $325,8003 bd2 ba2.3k sqft912 Echo Ln, Johnson City, TN 37604Off Market
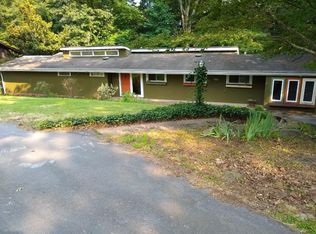
- $308,500-- bd2 ba2.8k sqft1706 Beech Dr, Johnson City, TN 37604Off Market
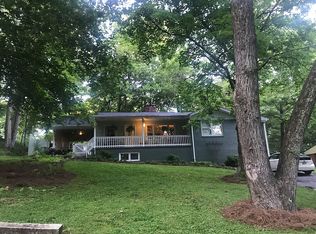
- $659,300-- bd6 ba880 sqft915 Cherokee Rd, Johnson City, TN 37604Off Market
- $---- bd-- ba-- sqft915 Cherokee Rd APT D, Johnson City, TN 37604Off Market
- $--2 bd1 ba1.5k sqft915 Cherokee Rd #A, Johnson City, TN 37604Off Market
- $325,400-- bd1 ba2k sqft1701 Beech Dr, Johnson City, TN 37604Off Market
Nearby schools
GreatSchools rating
- 9/10South Side Elementary SchoolGrades: PK-5Distance: 0.8 mi
- 8/10Liberty Bell Middle SchoolGrades: 6-8Distance: 2.1 mi
- 8/10Science Hill High SchoolGrades: 9-12Distance: 2.3 mi
Schools provided by the listing agent
- Elementary: South Side
- Middle: Liberty Bell
- High: Science Hill
Source: TVRMLS. This data may not be complete. We recommend contacting the local school district to confirm school assignments for this home.
Get a cash offer in 3 minutes
Find out how much your home could sell for in as little as 3 minutes with a no-obligation cash offer.
Estimated market value
$278,700
Get a cash offer in 3 minutes
Find out how much your home could sell for in as little as 3 minutes with a no-obligation cash offer.
Estimated market value
$278,700
- Tennessee
- Washington County
- Johnson City
- 37604
- 1700 Beech Dr
Nearby cities
Nearby neighborhoods
Nearby zip codes
Other Johnson City Topics
