Skip main navigation
Off market
  • $358,400

    1700 Benton Ave, Philadelphia, PA 19152

    3beds
    1,566sqft
    SingleFamily
    Built in 1960
    5,227 Square Feet Lot
    $358,400 Zestimate®
    $229/sqft
    $2,249 Estimated rent

    Home value

    $358,400

    $340,000 - $376,000

    $2,249/mo

    Zestimate® history
    Loading
    Loading...

    Owner options

    List your home for rent

    $2,249/mo

    Rent Zestimate®

    Find your next renter with Zillow Rental Manager. Plus, with online applications, you can quickly screen prospective tenants – for free.

    Learn more

    $2,249/mo

    Rent Zestimate®

    Refinance and save

    $2,223/mo

    Est. payment

    Refinancing to a lower rate could help reduce your monthly payments and save thousands over the life of the loan.

    See today's rates

    $2,223/mo

    Est. payment

    Explore your selling options

    Work with a Zillow partner agent

    Leverage their expertise and Zillow's premium Showcase listings to get your home seen by more buyers.

    Get started

    List with your own agent

    Get your home in front of millions of buyers by listing it on Zillow.

    Learn how to do it

    Sell it yourself

    Take full control of how buyers see your home on Zillow by listing For Sale by Owner (FSBO).

    List your home

    What's special

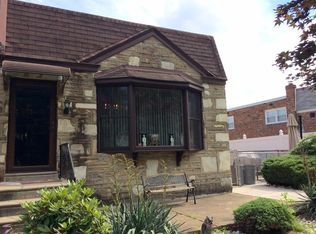
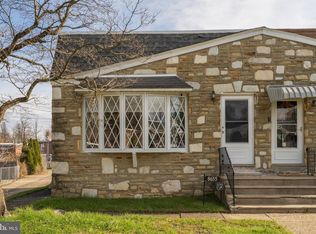
    Welcome home to this charming split level ranch in the desirable Bells Corner area of Northeast Philadelphia! As you explore 1700 Benton Street you will note the thoughtful attention given to the home throughout. This home offers three bedrooms, 1 full bath, 1 half bath and a full finished basement aka great room with a generously sized laundry/mud room and powder room. The renovated kitchen offers maple cabinets including a lazy susan, stainless steel appliances and ceramic tile floor. The kitchen offers an exit to the side fenced-in yard and concrete patio where outdoor fun can begin! The dining room and living rooms are showered with natural sunlight through a newer bow window with window seat. The master bedroom is custom painted, generously sized and is full of sunshine! The nursery will be one of your favorite rooms with a plush carpet, custom paint, IKEA floral-like light fixture & beadboard. The third bedroom is custom painted, has NEW flooring and a built-in closet organizer. The full bath with double basins and two generously sized hall closets will be the ideal storage areas. In the lower level you will experience a ~WOW~ moment in the great room. The custom painted great room is complimented with a chair rail, plush carpet, additional closets and is ideal for movie night! It will become another favorite room in your new home. The laundry/mudroom is grand in size, sunny and offers access to your 1 car attached garage. Many notable highlights await your tour: 10 foot ceilings, custom paint, NEW roof, appliances included, central air, renovated kitchen, finished basement aka great room, updated basement powder room, mudroom/laundry room with driveway and rear yard access, 1 car attached garage, rear-front-side yards, fenced in yard, concrete patio, private driveway and so much more. Prime location! Minutes from public transportation, shopping, restaurants and close to major highways. This home invites you to ~BUY ME!~

    This property is off market, which means it's not currently listed for sale or rent on Zillow. This may be different from what's available on other websites or public sources.

    Facts & features

    Interior

    Bedrooms & bathrooms
    • Bedrooms: 3
    • Bathrooms: 2
    • Full bathrooms: 1
    • 1/2 bathrooms: 1
    Heating
    • Forced air
    Cooling
    • Central
    Appliances
    • Included: Dryer, Microwave, Refrigerator, Washer
    Features
    • Flooring: Carpet
    Interior area
    • Total interior livable area: 1,566 sqft

    Property

    Parking
    • Total spaces: 1
    • Parking features: Garage - Attached
    Features
    • Exterior features: Brick
    • Has view: Yes
    • View description: Territorial
    Lot
    • Size: 5,227 sqft
    Details
    • Parcel number: 562260000

    Construction

    Type & style
    • Home type: SingleFamily
    Condition
    • Year built: 1960

    Community & neighborhood

    Location
    • Region: Philadelphia

    Price history

    DateEventPrice
    6/18/2019Sold$220,000$140/sqft
    Source: Public Record Report a problem
    3/21/2019Sold$220,000$140/sqft
    Source: Public Record Report a problem
    3/12/2019Pending sale$220,000$140/sqft
    Source: RE/MAX Achievers #PAPH686098 Report a problem
    2/1/2019Listed for sale$220,000$140/sqft
    Source: RE/MAX ACHIEVERS Report a problem

    Public tax history

    YearProperty taxesTax assessment
    2025$4,181 +26.5%$298,700 +26.5%
    2024$3,305 $236,100
    2023$3,305 +19.4%$236,100
    2022$2,767 --
    2021$2,767 +9.8%--
    2018$2,520 +28.6%--
    2017$1,960 -1.8%--
    2016$1,996 --
    2015$1,996 --
    2014$1,996 +4.5%$172,600 +653.3%
    2012$1,911 $22,912
    2011-- $22,912
    2010-- $22,912
    2009-- $22,912
    2008-- $22,912
    2007-- $22,912 +7.5%
    2006-- $21,312
    2005-- $21,312
    2004-- $21,312 +6.6%
    2003-- $20,000 +6.3%
    2002-- $18,816
    2000-- $18,816

    Find assessor info on the county website

    Neighborhood: Rhawnhurst

    Nearby schools

    GreatSchools rating
    Get a cash offer in 3 minutes
    Find out how much your home could sell for in as little as 3 minutes with a no-obligation cash offer.
    Estimated market value
    $358,400
    Get a cash offer in 3 minutes
    Find out how much your home could sell for in as little as 3 minutes with a no-obligation cash offer.
    Estimated market value
    $358,400