Skip main navigation
Closed
  • Listed by: Special T Realty, LLC • Teresa L Hastings • 573-450-1996
    Bought with: Main Key Realty, LLC
    Price Unknown

    1700 Bloomfield Rd, Cape Girardeau, MO 63703

    3beds
    1,514sqft
    Single Family Residence
    Built in 1945
    7,187 Square Feet Lot
    $151,100 Zestimate®
    $--/sqft
    $1,389 Estimated rent

    Home value

    $151,100

    $121,000 - $189,000

    $1,389/mo

    Zestimate® history
    Loading
    Loading...

    Owner options

    List your home for rent

    $1,389/mo

    Rent Zestimate®

    Find your next renter with Zillow Rental Manager. Plus, with online applications, you can quickly screen prospective tenants – for free.

    Learn more

    $1,389/mo

    Rent Zestimate®

    Refinance and save

    Refinancing to a lower rate could help reduce your monthly payments and save thousands over the life of the loan.

    See today's rates

    Explore your selling options

    Work with a Zillow partner agent

    Leverage their expertise and Zillow's premium Showcase listings to get your home seen by more buyers.

    Get started

    List with your own agent

    Get your home in front of millions of buyers by listing it on Zillow.

    Learn how to do it

    Sell it yourself

    Take full control of how buyers see your home on Zillow by listing For Sale by Owner (FSBO).

    List your home

    What's special

    Refinished hardwood floorsNew countertops and flooringNewly carpeted upstairsNew refrigerator and stoveNew shutters
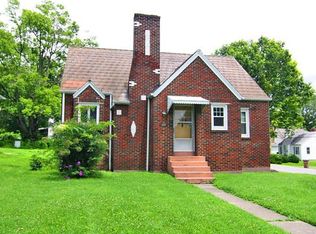
    Welcome to this charming Bungalow that sits on the corner of Bloomfield and Minnesota, just steps from Jefferson School. Recent upgrades include a new roof, freshly painted siding & foundation, new shutters, and refinished hardwood floors. The kitchen boasts a new refrigerator and stove as well as new countertops and flooring. The fresh neutral paint adds warmth and brightness to the entire interior. This home offers comfort, convenience, and modern updates. With over 1,500 square feet of living space, the newly carpeted upstairs adds an additional sleeping room, recreation area or a nice office. In addition to the 2026 improvements, windows were installed in 2019 and a brand-new AC unit was added in 2023. plumbing was upgraded to pex in 2026.

    Zillow last checked:

    Listing updated:

    Listed by:

    Teresa L Hastings 573-450-1996,

    Special T Realty, LLC

    Bought with:

    Johniqua P Fort, 2023043709

    Main Key Realty, LLC

    Source: MARIS,MLS#: 26037773MLS LogoOriginating MLS: Southeast Missouri REALTORS

    Facts & features

    Interior

    Bedrooms & bathrooms
    • Bedrooms: 3
    • Bathrooms: 2
    • Full bathrooms: 1
    • 1/2 bathrooms: 1
    • Main level bathrooms: 2
    • Main level bedrooms: 3
    Primary bedroom
    • Features: Floor Covering: Wood
    • Level: Main
    • Area: 196
    • Dimensions: 14x14
    Bedroom 2
    • Features: Floor Covering: Wood
    • Level: Main
    • Area: 100
    • Dimensions: 10x10
    Bedroom 3
    • Features: Floor Covering: Wood
    • Level: Main
    • Area: 100
    • Dimensions: 10x10
    Primary bathroom
    • Features: Floor Covering: Ceramic Tile
    • Level: Main
    • Area: 25
    • Dimensions: 5x5
    Bathroom
    • Features: Floor Covering: Ceramic Tile
    • Level: Main
    • Area: 35
    • Dimensions: 5x7
    Kitchen
    • Description: Eat In
    • Features: Floor Covering: Laminate
    • Level: Main
    • Area: 192
    • Dimensions: 16x12
    Laundry
    • Features: Floor Covering: Ceramic Tile
    • Level: Main
    • Area: 70
    • Dimensions: 14x5
    Living room
    • Description: Ceiling Fan
    • Features: Floor Covering: Wood
    • Level: Main
    • Area: 216
    • Dimensions: 18x12
    Other
    • Features: Floor Covering: Carpeting
    • Level: Second
    • Area: 144
    • Dimensions: 12x12
    Other
    • Features: Floor Covering: Carpeting
    • Level: Second
    • Area: 216
    • Dimensions: 18x12
    Heating
    • Forced Air
    Cooling
    • Ceiling Fan(s), Central Air, Window Unit(s)
    Appliances
    • Included: Stainless Steel Appliance(s), Dishwasher, Microwave, Free-Standing Electric Range, Refrigerator, Water Heater
    • Laundry: Main Level
    Features
    • Flooring: Carpet, Ceramic Tile, Hardwood, Laminate
    • Doors: Panel Door(s)
    • Basement: Partial,Unfinished
    • Has fireplace: No
    Interior area
    • Total structure area: 1,514
    • Total interior livable area: 1,514 sqft
    • Finished area above ground: 1,514
    • Finished area below ground: 0

    Property

    Parking
    • Total spaces: 4
    • Parking features: Alley Access, Concrete, On Site
    Features
    • Levels: One and One Half
    • Patio & porch: Covered, Front Porch, Side Porch
    • Exterior features: None
    • Fencing: None
    • View description: None
    Lot
    • Size: 7,187 Square Feet
    • Dimensions: 47 x 151
    • Features: Back Yard, Corner Lot, Few Trees, Front Yard, Level, Rectangular Lot
    Details
    • Additional structures: None
    • Parcel number: 211050031003000000
    • Special conditions: Standard

    Construction

    Type & style
    • Home type: SingleFamily
    • Architectural style: Bungalow
    • Property subtype: Single Family Residence
    Materials
    • Aluminum Siding
    • Foundation: Block
    • Roof: Architectural Shingle
    Condition
    • Updated/Remodeled
    • New construction: No
    • Year built: 1945

    Utilities & green energy

    • Electric: Ameren
    • Sewer: Public Sewer
    • Water: Public
    • Utilities for property: Electricity Connected, Natural Gas Connected, Sewer Connected, Water Connected

    Community & HOA

    Community
    • Security: Carbon Monoxide Detector(s), Fire Alarm
    • Subdivision: Pattengill Place
    HOA
    • Has HOA: No
    Location
    • Region: Cape Girardeau

    Financial & listing details

    • Tax assessed value: $55,311
    • Annual tax amount: $549
    • Date on market: 6/23/2026
    • Cumulative days on market: 30 days
    • Listing terms: 1031 Exchange,Cash,Conventional,FHA,USDA Loan,VA Loan
    • Ownership: Private
    • Electric utility on property: Yes
    • Road surface type: Paved

    Price history

    DateEventPrice
    8/19/2026Sold--
    Source: MARIS #26037773 Report a problem
    7/23/2026Pending sale$174,900$116/sqft
    Source: MARIS #26037773 Report a problem
    7/8/2026Price change$174,900-2.6%$116/sqft
    Source: MARIS #26037773 Report a problem
    6/23/2026Listed for sale$179,500+47.7%$119/sqft
    Source: MARIS #26037773 Report a problem
    5/8/2024Listing removed--
    Source: Zillow Rentals Report a problem
    4/3/2024Listed for rent$1,100$1/sqft
    Source: Zillow Rentals Report a problem
    9/16/2023Listing removed--
    Source: Zillow Rentals Report a problem
    8/7/2023Listed for rent$1,100$1/sqft
    Source: Zillow Rentals Report a problem
    8/6/2021Listing removed--
    Source: MARIS #21022024 Report a problem
    5/12/2021Price change$121,500-1.9%$80/sqft
    Source: MARIS #21022024 Report a problem
    4/8/2021Listed for sale$123,900+35.4%$82/sqft
    Source: MARIS #21022024 Report a problem
    1/30/2020Listing removed$91,500$60/sqft
    Source: Area Properties Real Estate #19071775 Report a problem
    1/22/2020Price change$91,500-1.5%$60/sqft
    Source: Area Properties Real Estate #19071775 Report a problem
    10/23/2019Price change$92,900-2.1%$61/sqft
    Source: Area Properties Real Estate #19071775 Report a problem
    9/23/2019Listed for sale$94,900$63/sqft
    Source: Area Properties Real Estate #19071775 Report a problem

    Public tax history

    YearProperty taxesTax assessment
    2025$549 +5.4%$10,510 +5%
    2024$521 +0.1%$10,010
    2023$520 +8.4%$10,010 +8.5%
    2022$480 +0%$9,230
    2021$480 -0.3%$9,230
    2020$481 +0.2%$9,230
    2019$481 $9,230
    2018$481 0%$9,230
    2017$481 $9,230
    2016$481 +0.4%$9,230
    2015$479 -0.6%$9,230
    2014$482 +0.4%$9,230
    2013$480 $9,230
    2012$480 $9,230
    Find assessor info on the county website

    Neighborhood: 63703

    Nearby schools

    GreatSchools rating
    Schools provided by the listing agent
    • Elementary: Jefferson Elem.
    • Middle: Central Jr. High
    • High: Central High

    Source: MARIS. This data may not be complete. We recommend contacting the local school district to confirm school assignments for this home.